A purpose-built Specialist Disability Accommodation home — Fully Accessible.
Designed & certified to the NDIS SDA Design Standard — Fully Accessible. Specifications & SDA enrolment details on request.
The Home
A home of your own. Yours to choose.
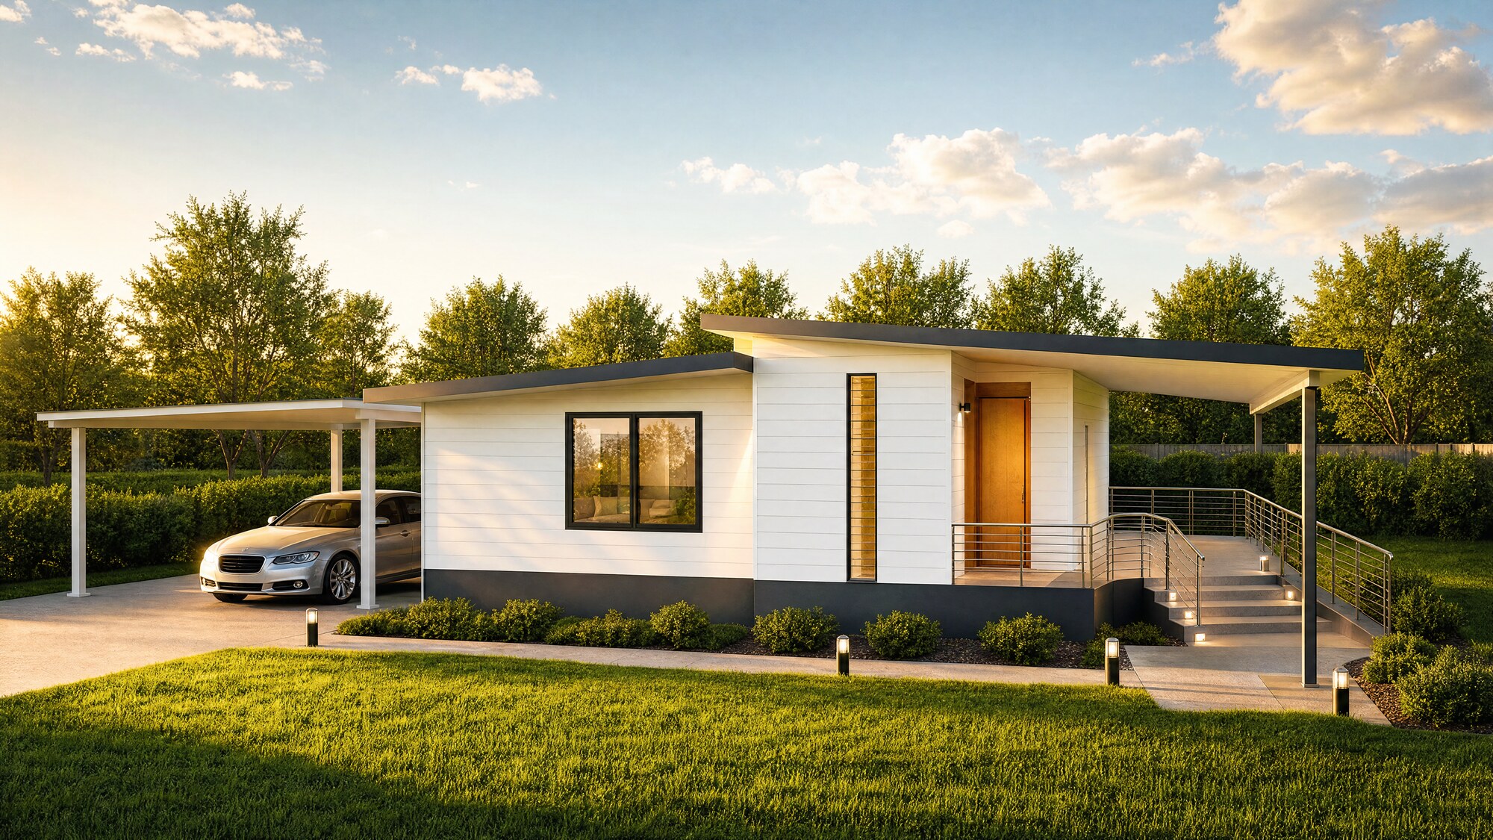
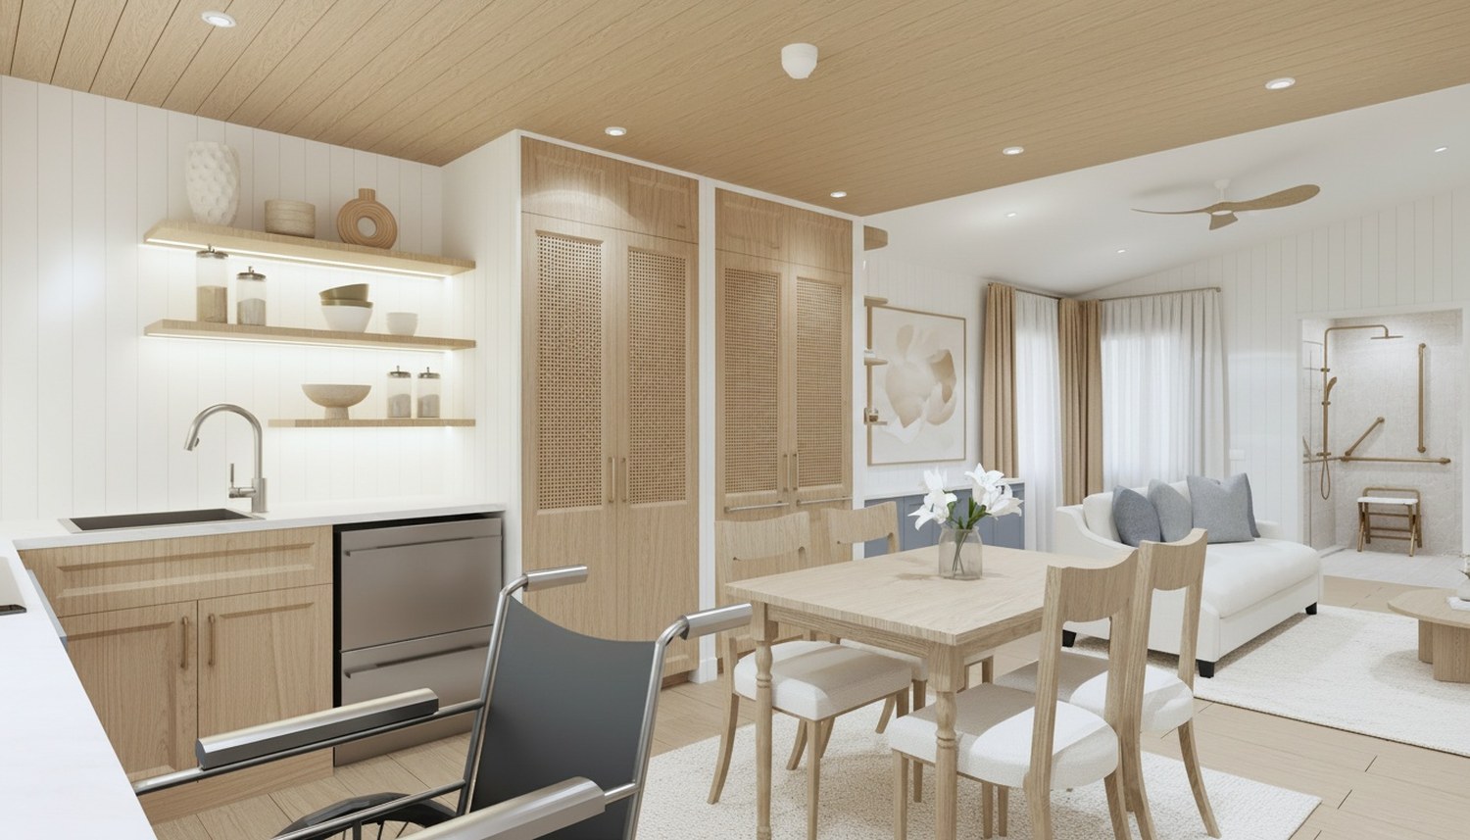
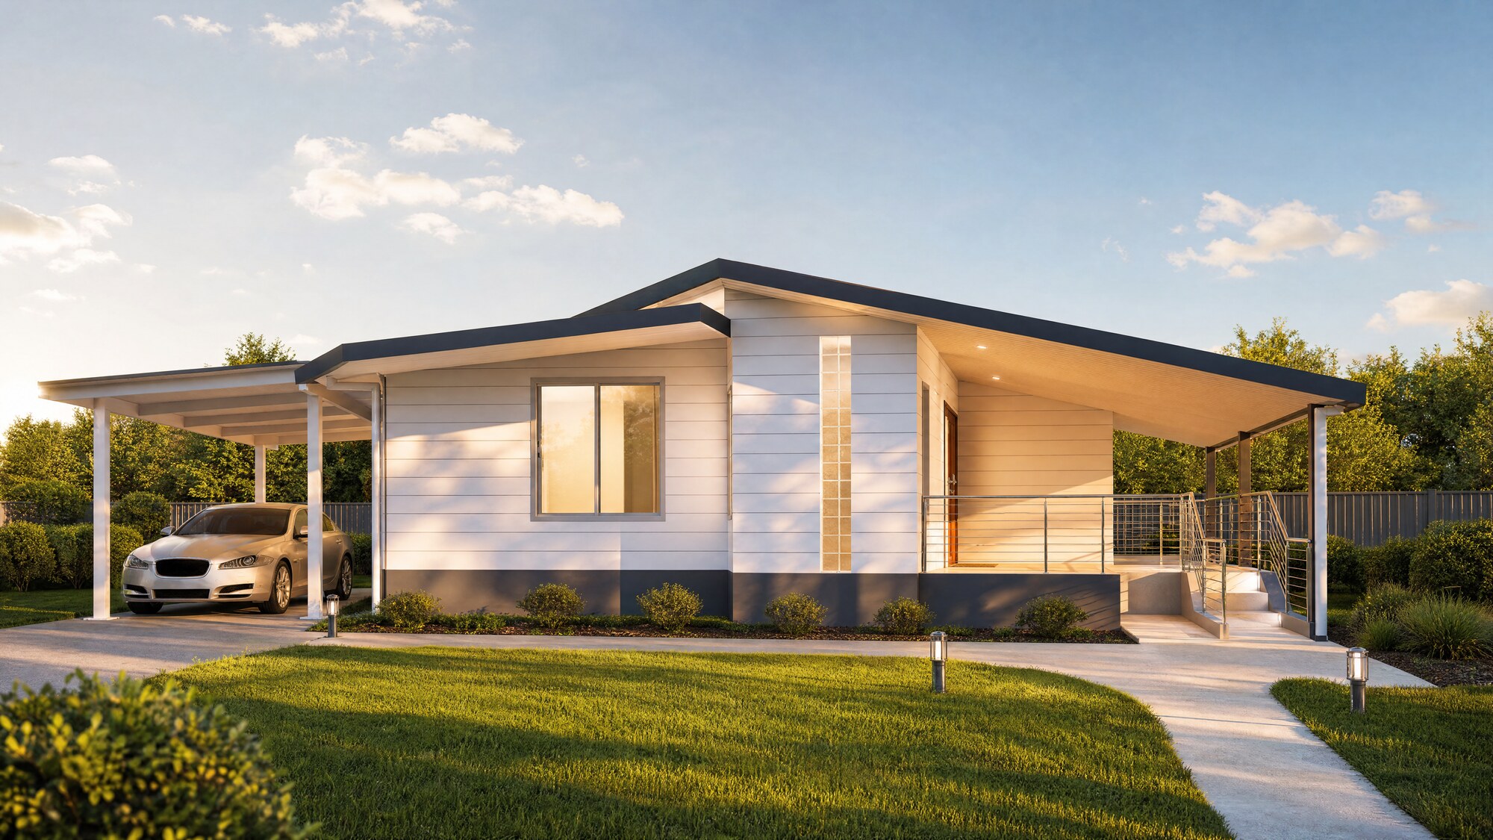
VIVID is a purpose-built home for Specialist Disability Accommodation (SDA) — designed and certified to the NDIS SDA Design Standard as Fully Accessible, and reviewed by a certifier for NCC Class 1a & 1b. Single level and step-free throughout, it gives a participant a home of their own, with a private accessible bedroom, an accessible kitchen and living room, and a separate On-site Overnight Assistance room for a support worker.
Under the NDIS principle of choice and control, the home is the participant's to choose. Eligibility for SDA funding is assessed by the NDIA on each participant's individual plan. Delivered whole anywhere in Australia, and looked after by one accountable team well beyond move-in.
Fully AccessibleNDIS SDA Design Standard
1 SDA bed + carerOn-site Overnight Assistance
≈95 m²Single level · under roof
Three Interior Schemes
One accessible plan, finished three ways — same camera, same joinery, each scheme on a calm 60·30·10 palette.
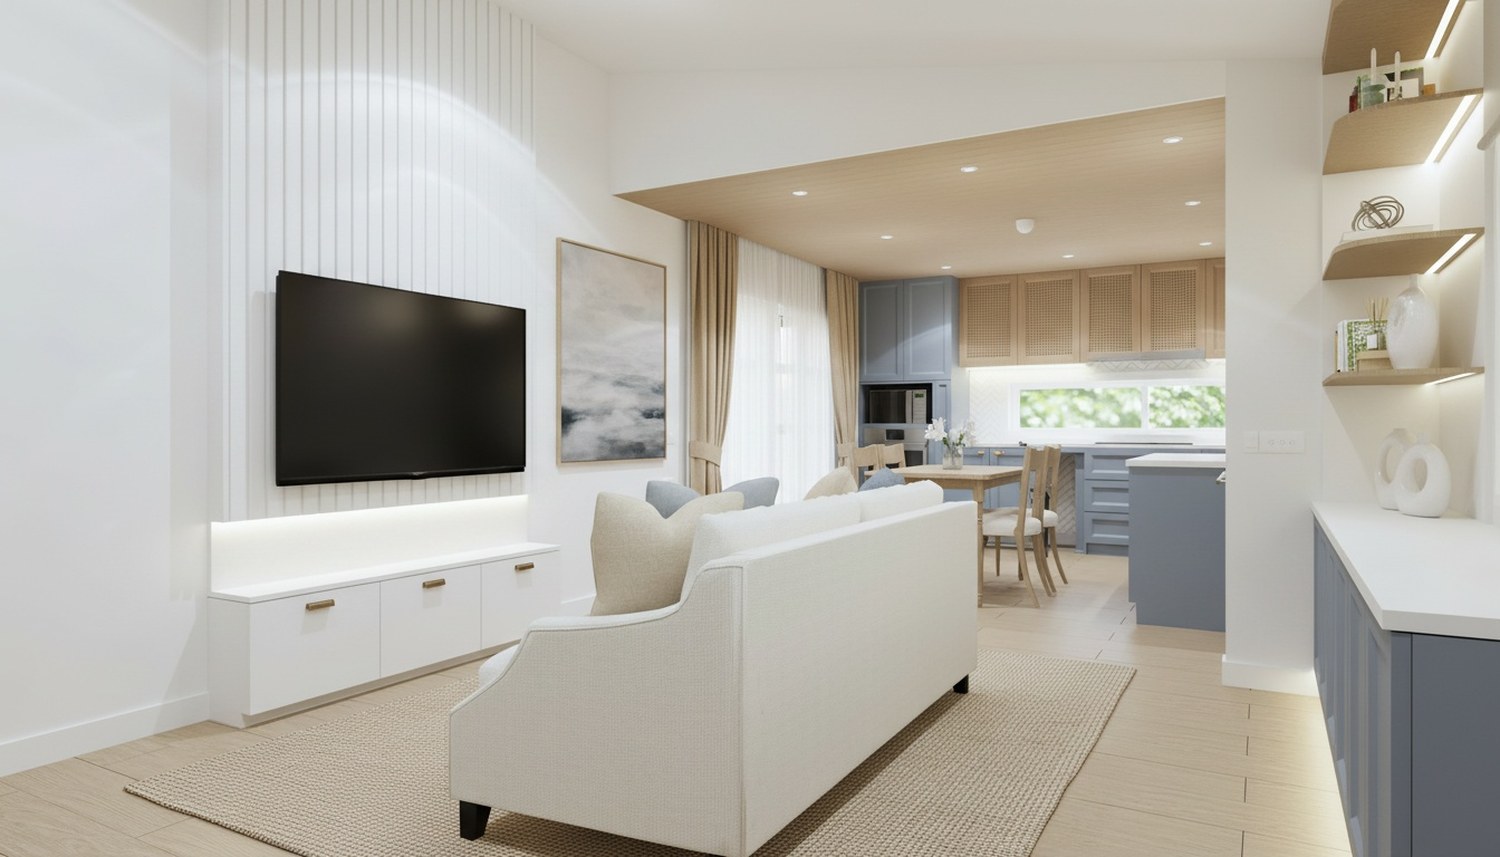
Coastal Luxe
White V-groove panelling, pale oak and rattan, a soft blue-grey island, linen and jute.
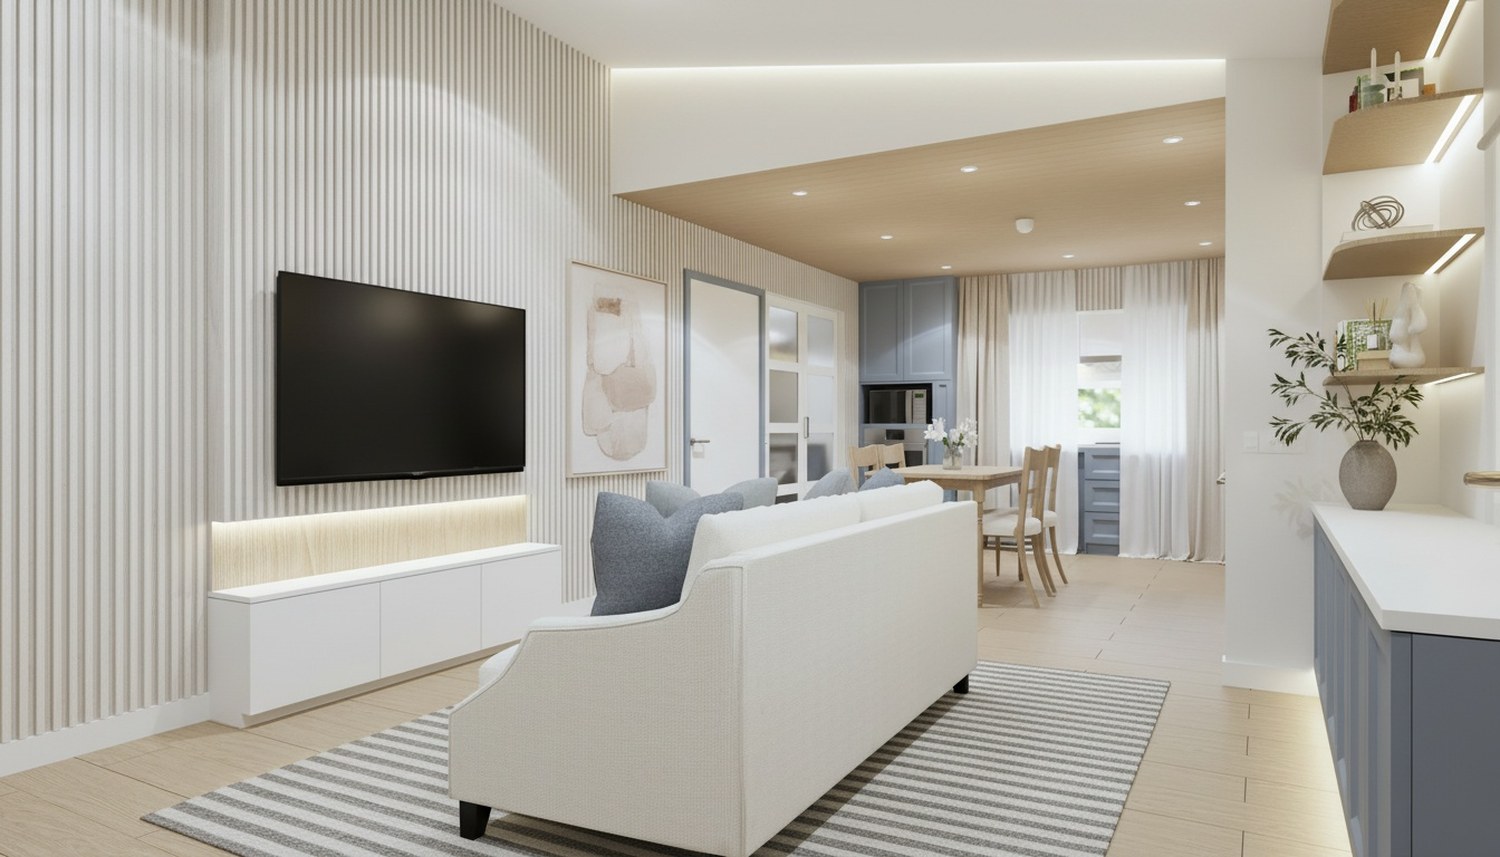
Elegant Minimalist
Tonal warm neutrals — greige joinery, limed oak, wool and bouclé, nothing raising its voice.
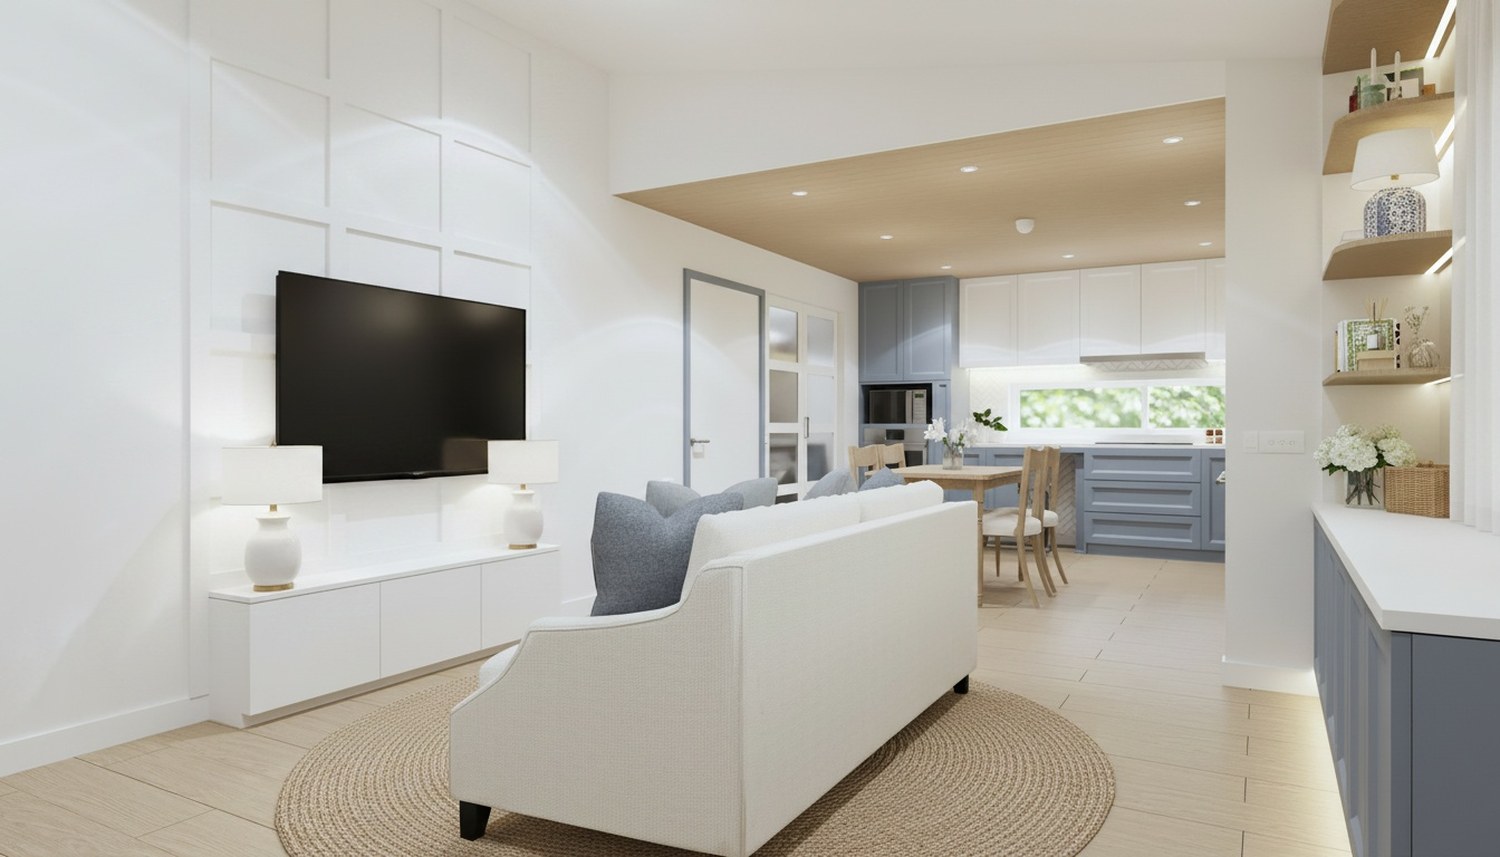
Hamptons
White shaker panelling, a navy island, dark oak boards, brass and classic Hamptons trim.
Ruach IndustriesVIVID · 02
The Floor Plan
One accessible, single level.
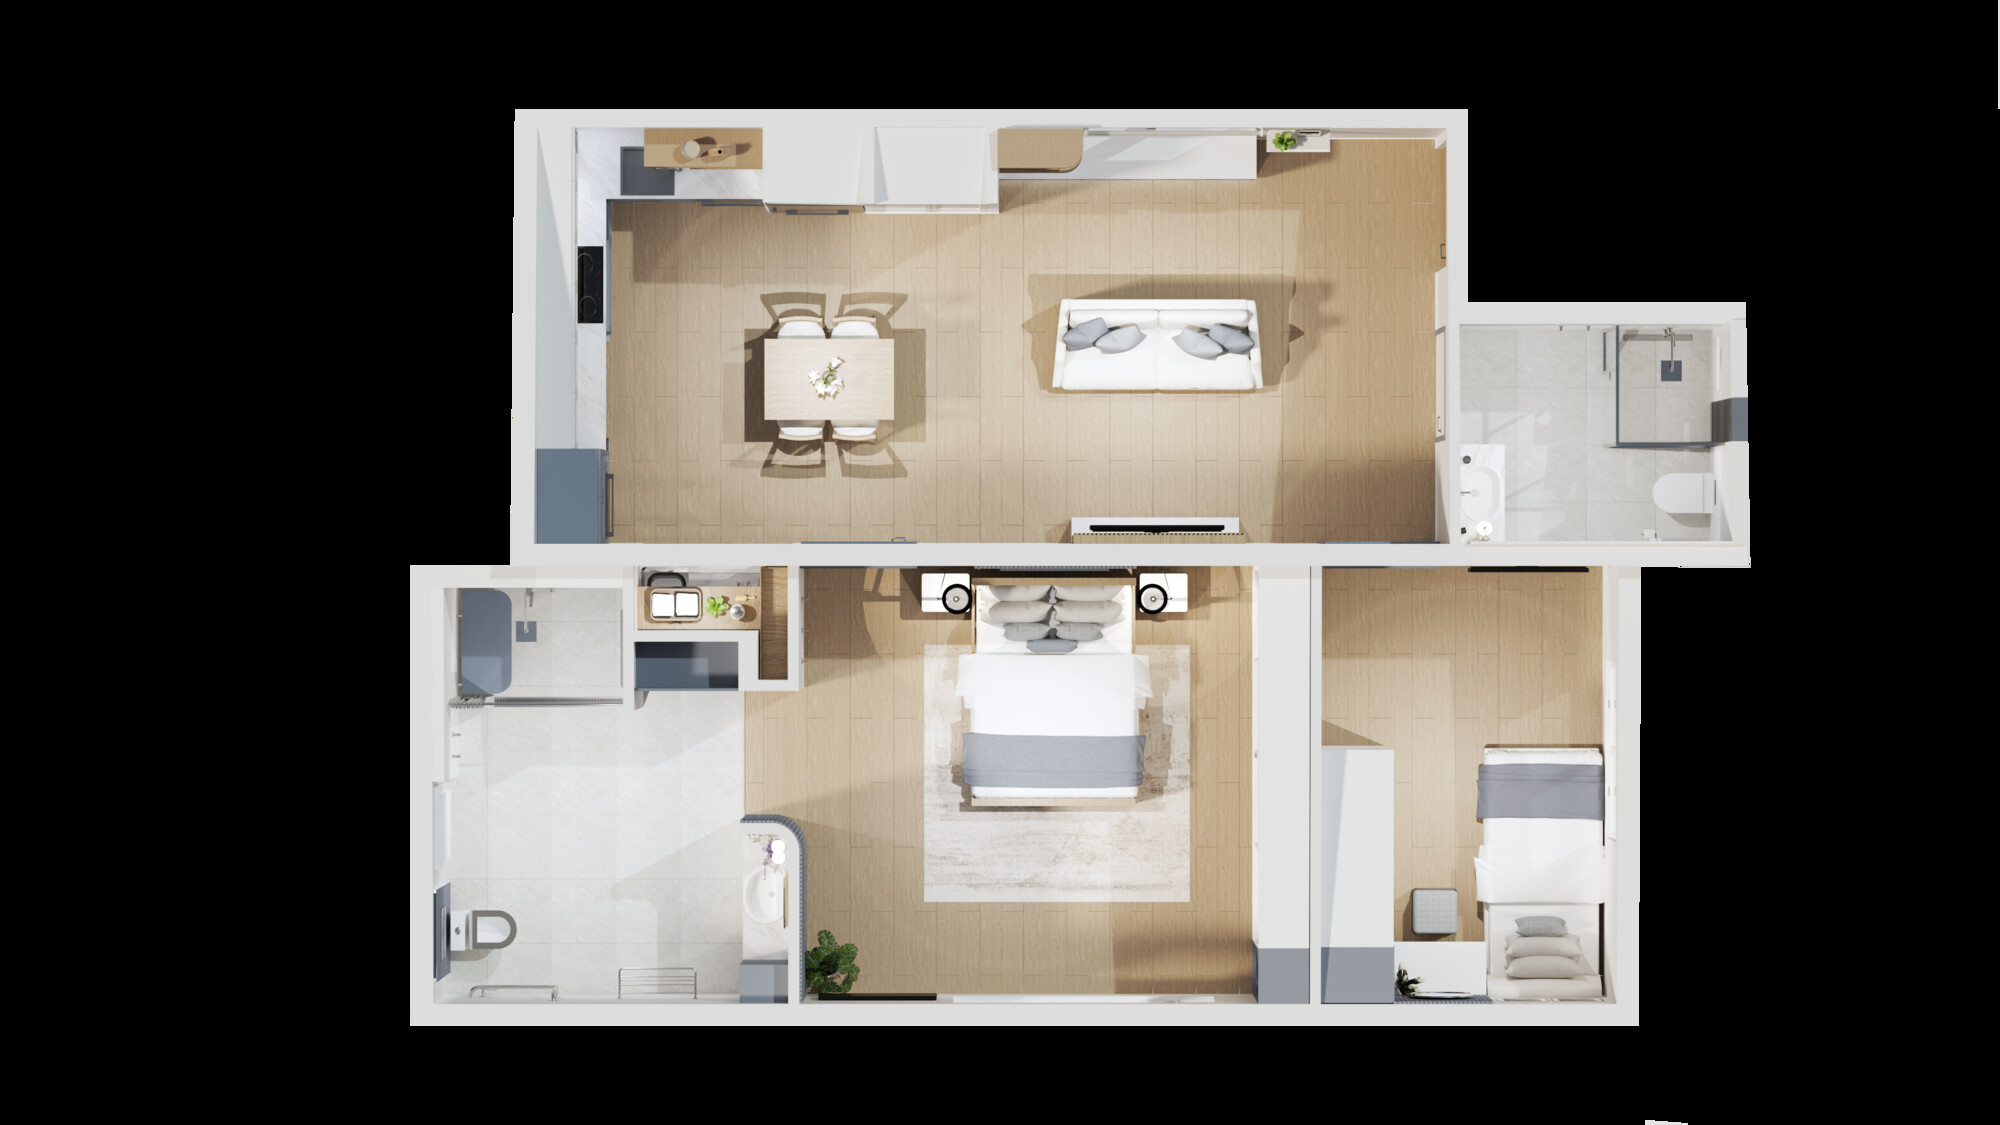
Two 11.2 m modules join to make one step-free home — an accessible SDA bedroom and On-site Overnight Assistance room, an accessible kitchen and living room, two bathrooms, a laundry and a covered porch. Areas are from the issued drawings.
VIVID
SDA bed 18 m² · OOA carer 11 m² · Kitchen 16 m² · Living 15 m² · Bath 1 11 m² · Bath 2 5 m² · Porch 8 m²
Fully Accessible SDA · single level · two 11.2 m modules · 11.2 m × 8.5 m · ≈95 m² under roof
Ruach IndustriesVIVID · 03
Your Path
Chosen by you. Designed in. A home for the long term.
I
A calm conversationTell us about the participant, their plan and their goals. We explain clearly how VIVID works as an SDA home — and answer your planner's questions.
II
Designed & certifiedVIVID is designed and certified to the NDIS SDA Design Standard — Fully Accessible, and reviewed by a certifier for NCC Class 1a & 1b.
III
Delivered onceBuilt, delivered and installed complete anywhere in Australia, on the date we agreed. No surprises.
IV
A home for the long termWe look after the home, and the people in it, well beyond move-in — so it stays a good place to live.
Eligibility for SDA funding is assessed by the NDIA on each participant's individual plan. Specifications and SDA enrolment details are available on request — we're glad to walk you and your support coordinator or plan manager through them, so an eligible participant can choose VIVID as their home.
 RUACH
RUACH