RuachRUACH
A RESIDENTIAL PEACE-OF-MIND SYSTEM

NOMI

A home that asks less of you.
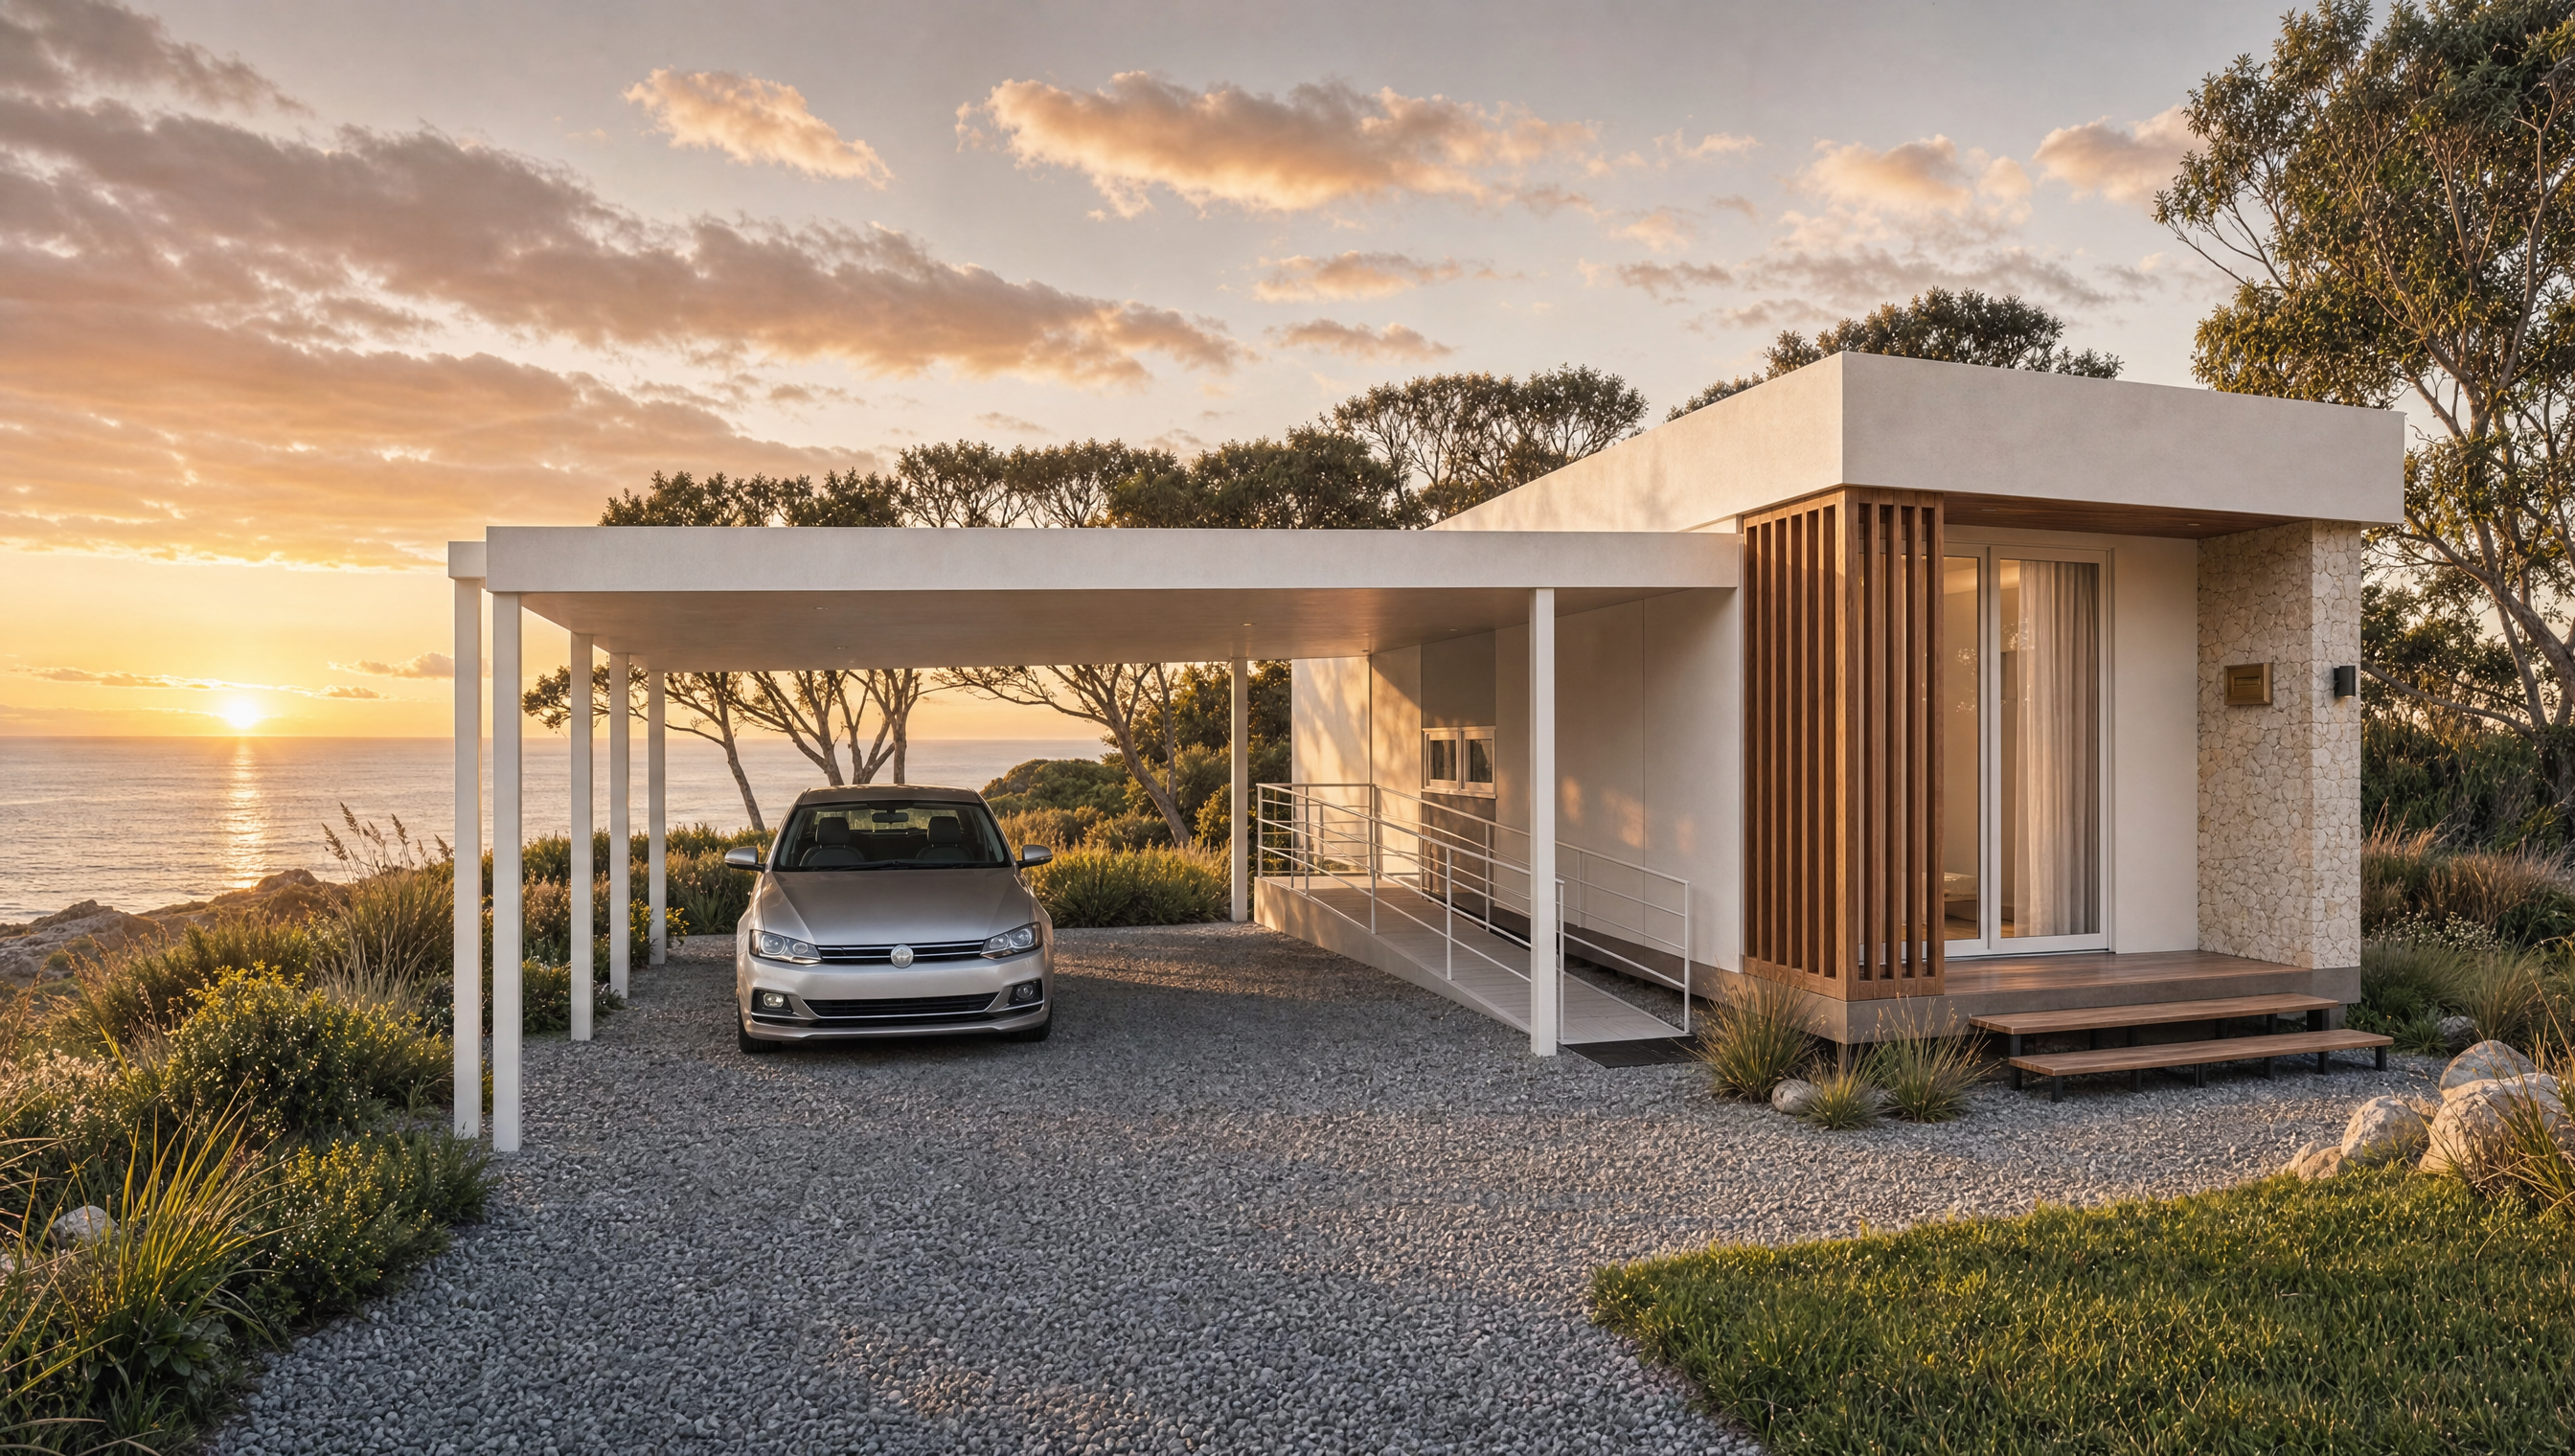
NOMI at golden hour
NOMI  ·  NOMI XL  ·  NOMI KIN  ·  NOMI KIN XL
One geometry, finished three ways.
RUACH
NOMI · THE RANGE
RUA-NOM-BRO-001
01

Everything is
already resolved.

Ruach replaces the uncertainty of building with calm, resolved living — delivered through a system, not a promise. NOMI arrives complete: known scope, known cost, known outcome, before a single panel is set.

THE VALUE WE RETURN
01Peace of MindThe outcome we are built to deliver.
02ControlKnown scope, known cost, known outcome.
03MasteryEvery detail engineered, nothing left to chance.
04FreedomA home that asks less of you.
05StatusDignified living, quietly assured.
RUACH INDUSTRIES02
RUACH
NOMI · THE RANGE
02

Four layouts. One calm geometry.

From the signature one-bed to the extended two-bed — the same considered interior, scaled to how you live. Each available in three signature styles.
NOMI plan
NOMI
ONE BEDROOM · 66.94 m² TOTAL
NOMI XL plan
NOMI XL
ONE BEDROOM · 92.89 m² TOTAL
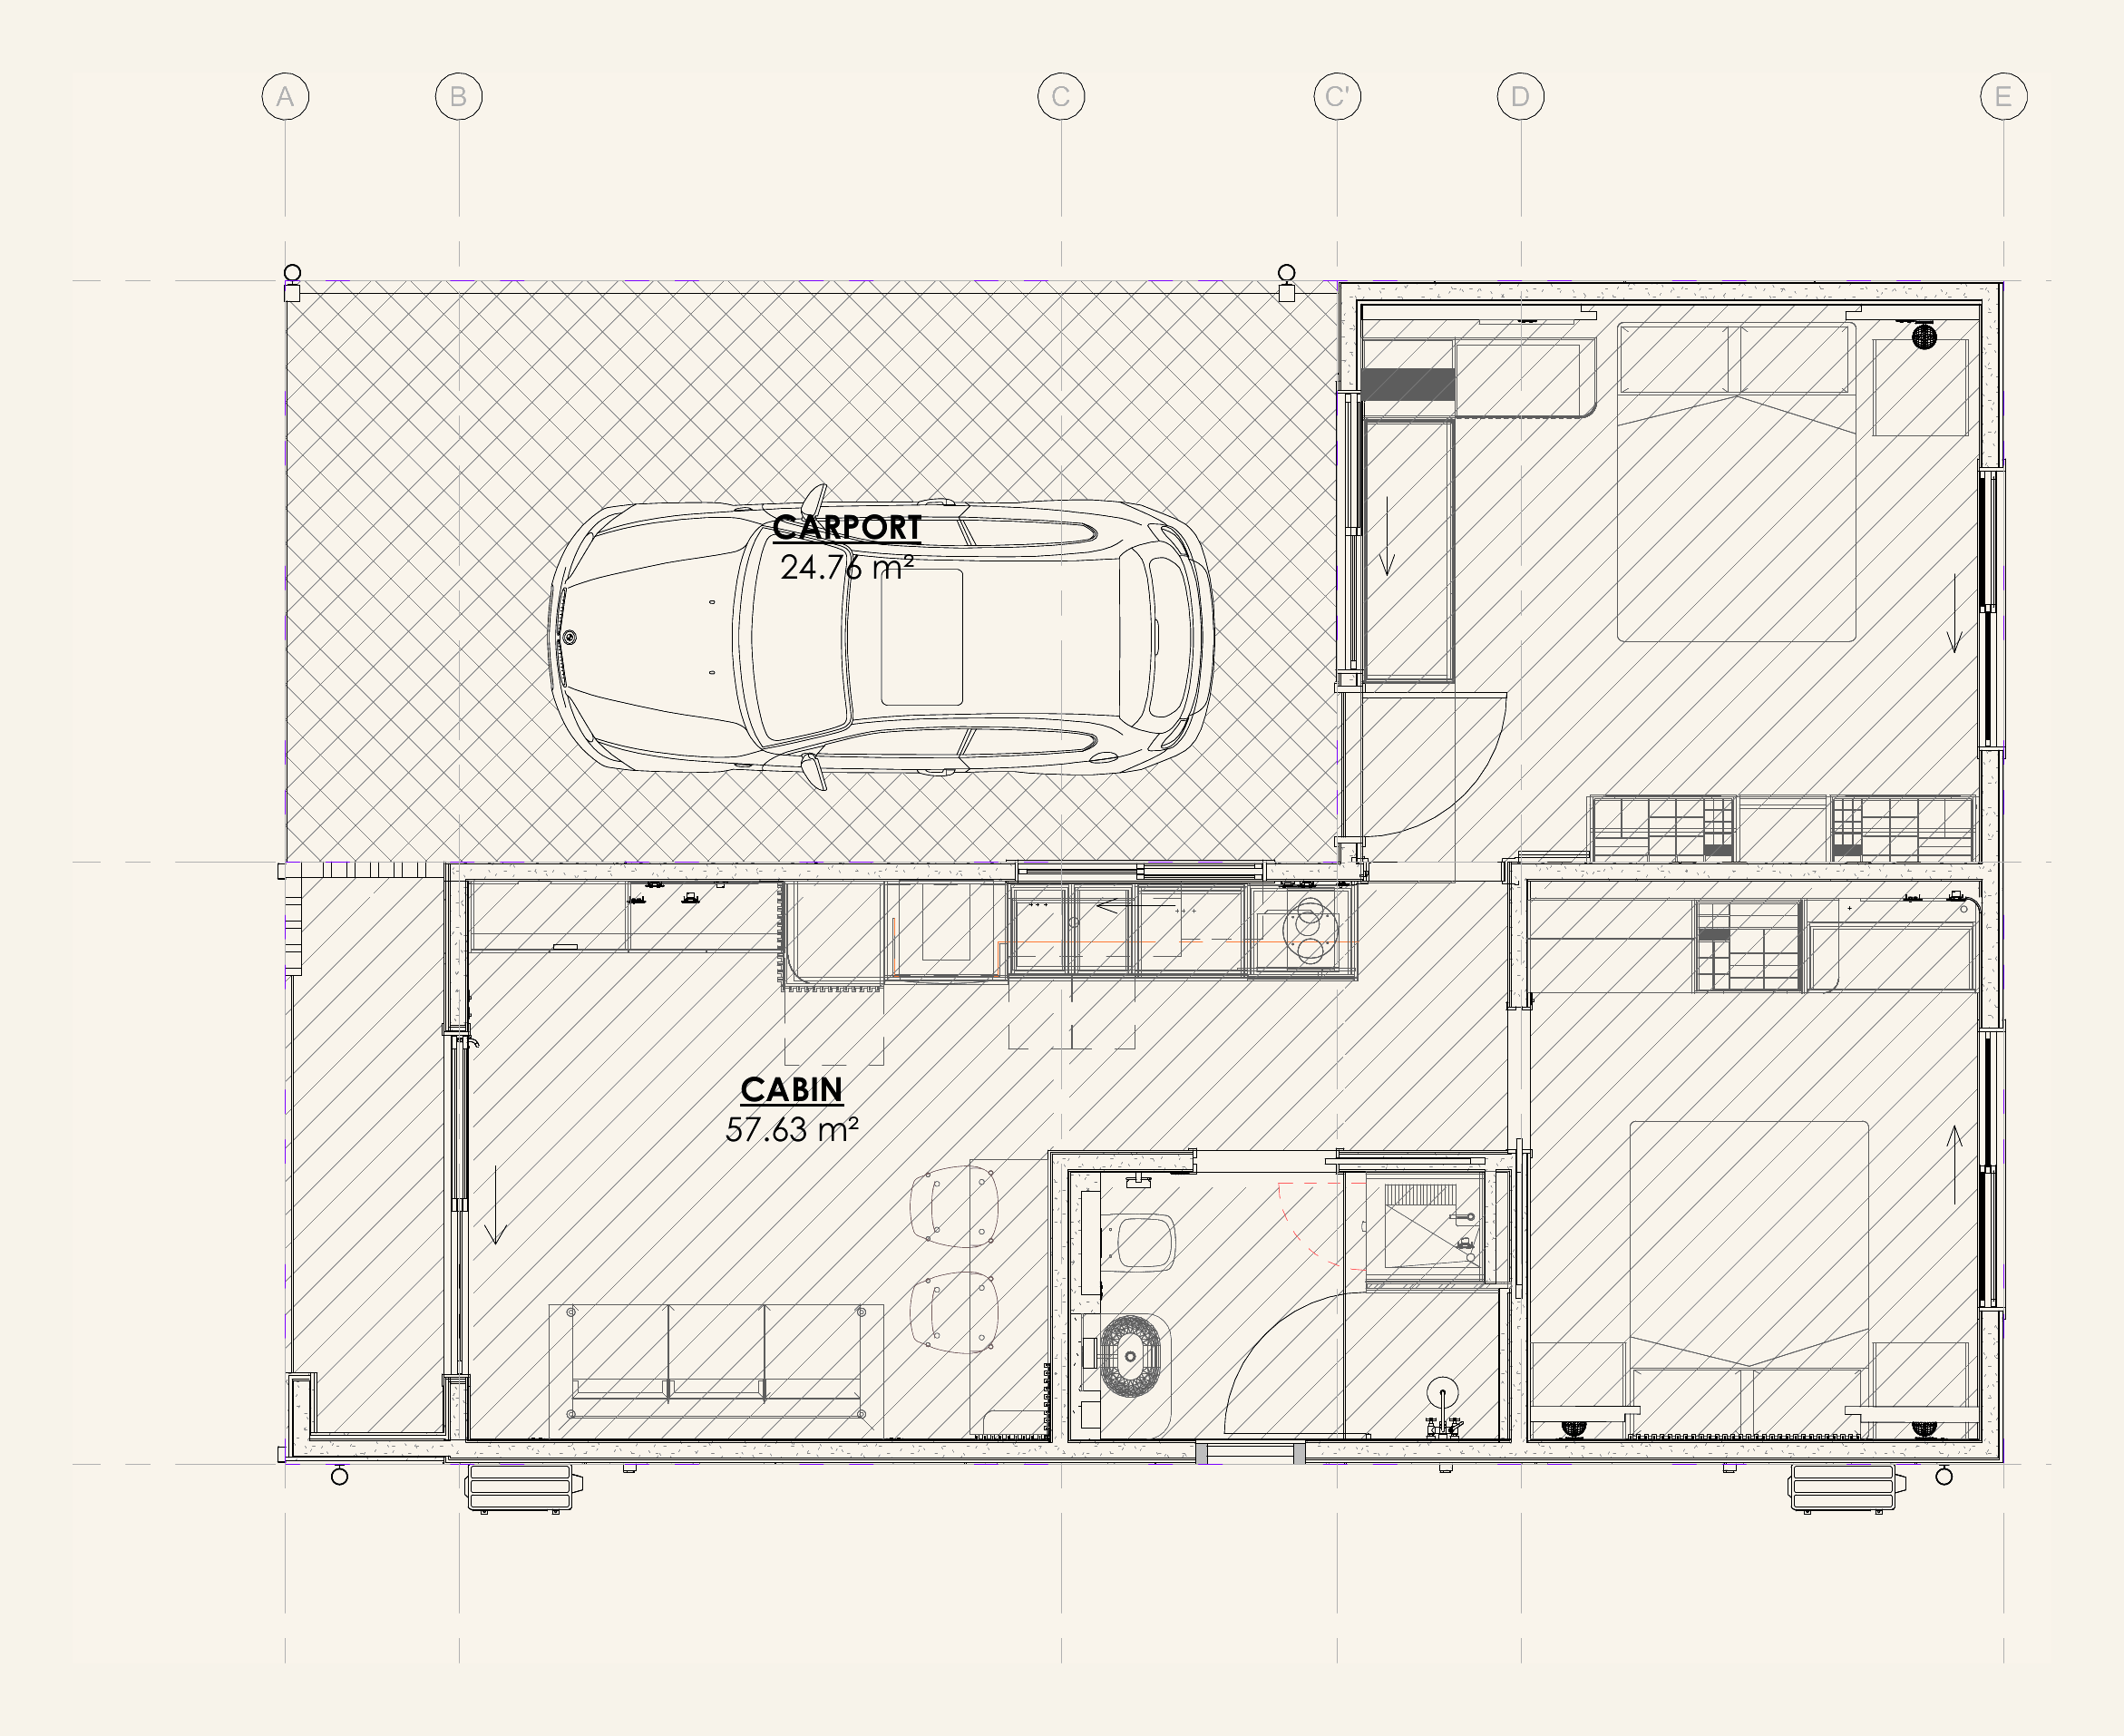
NOMI KIN plan
NOMI KIN
TWO BEDROOM · 82.39 m² TOTAL
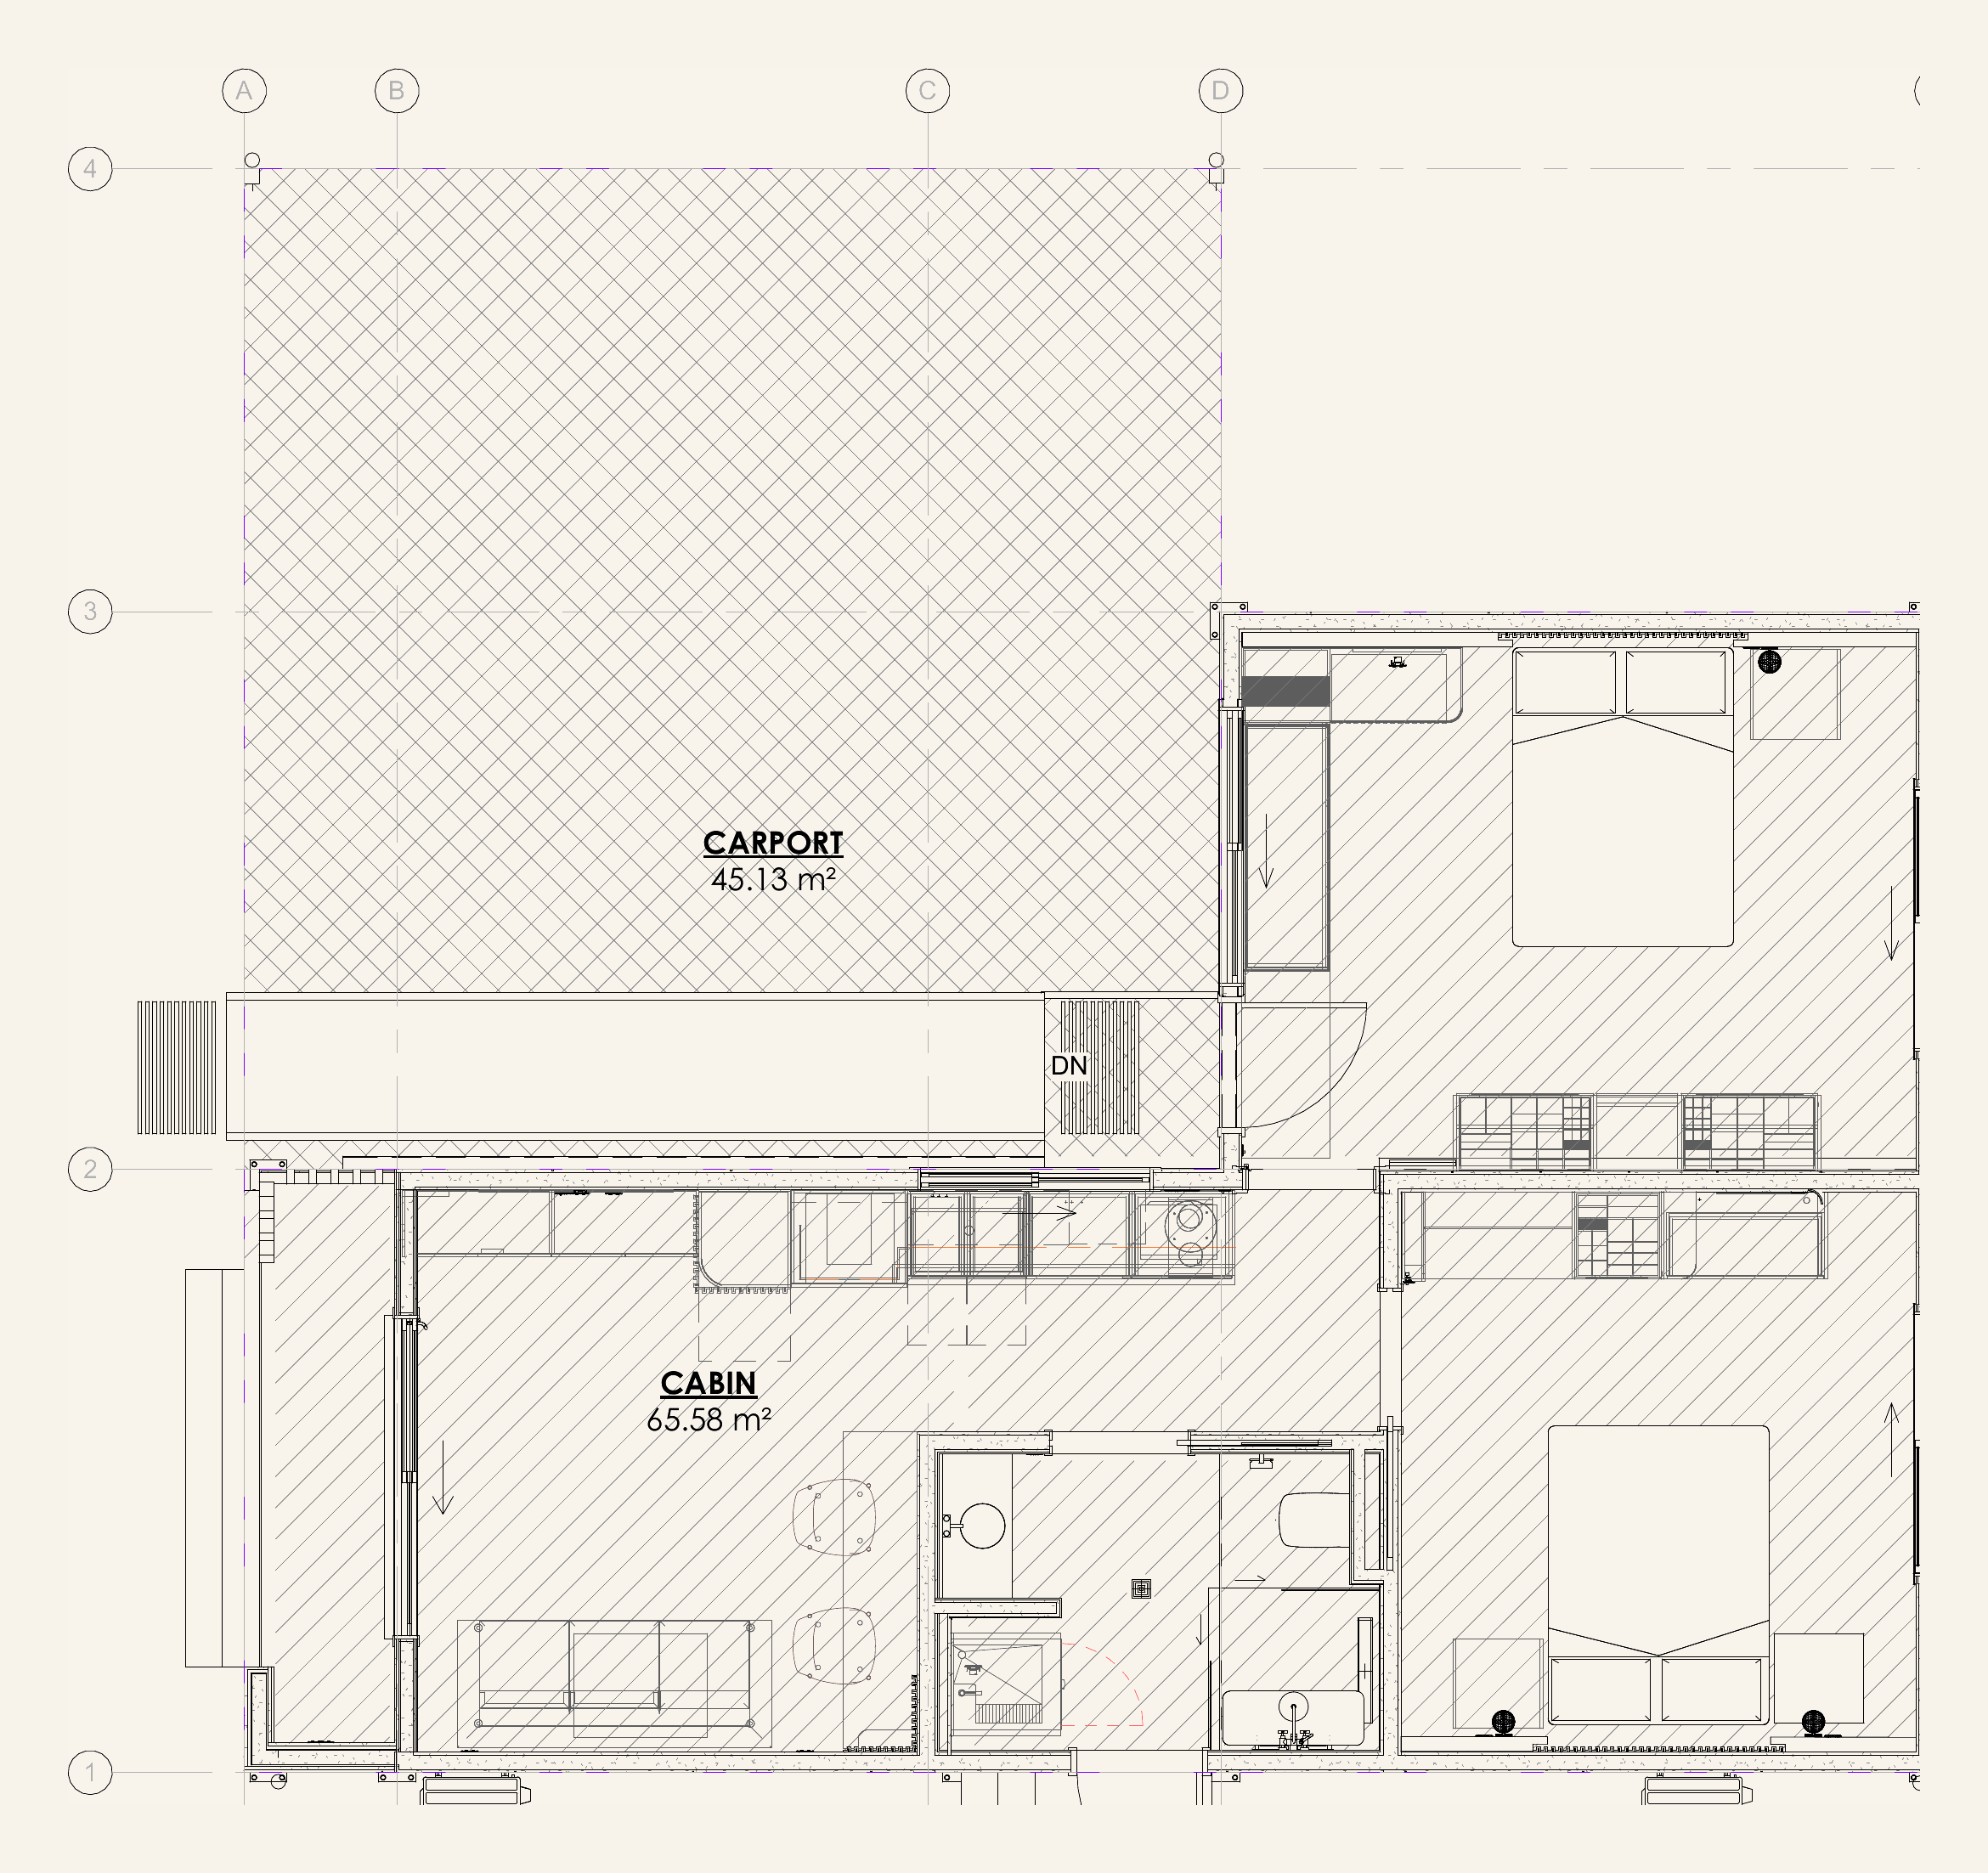
NOMI KIN XL plan
NOMI KIN XL
TWO BEDROOM · 110.71 m² TOTAL
NOMI · THE RANGE03
Living in NOMI
THE SIGNATURE ONE-BED
01 / 04

NOMI

ONE BEDROOM

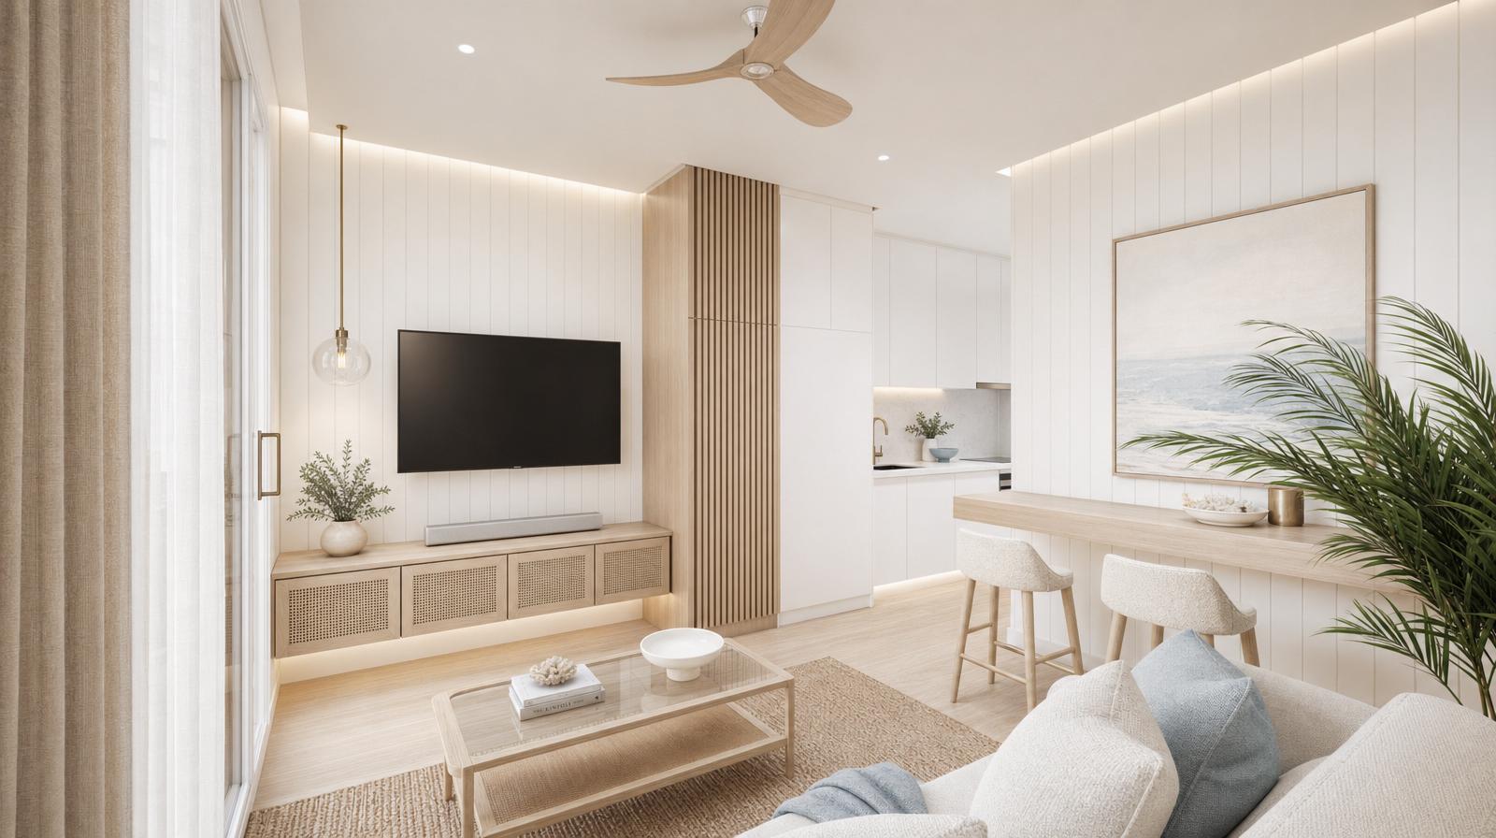
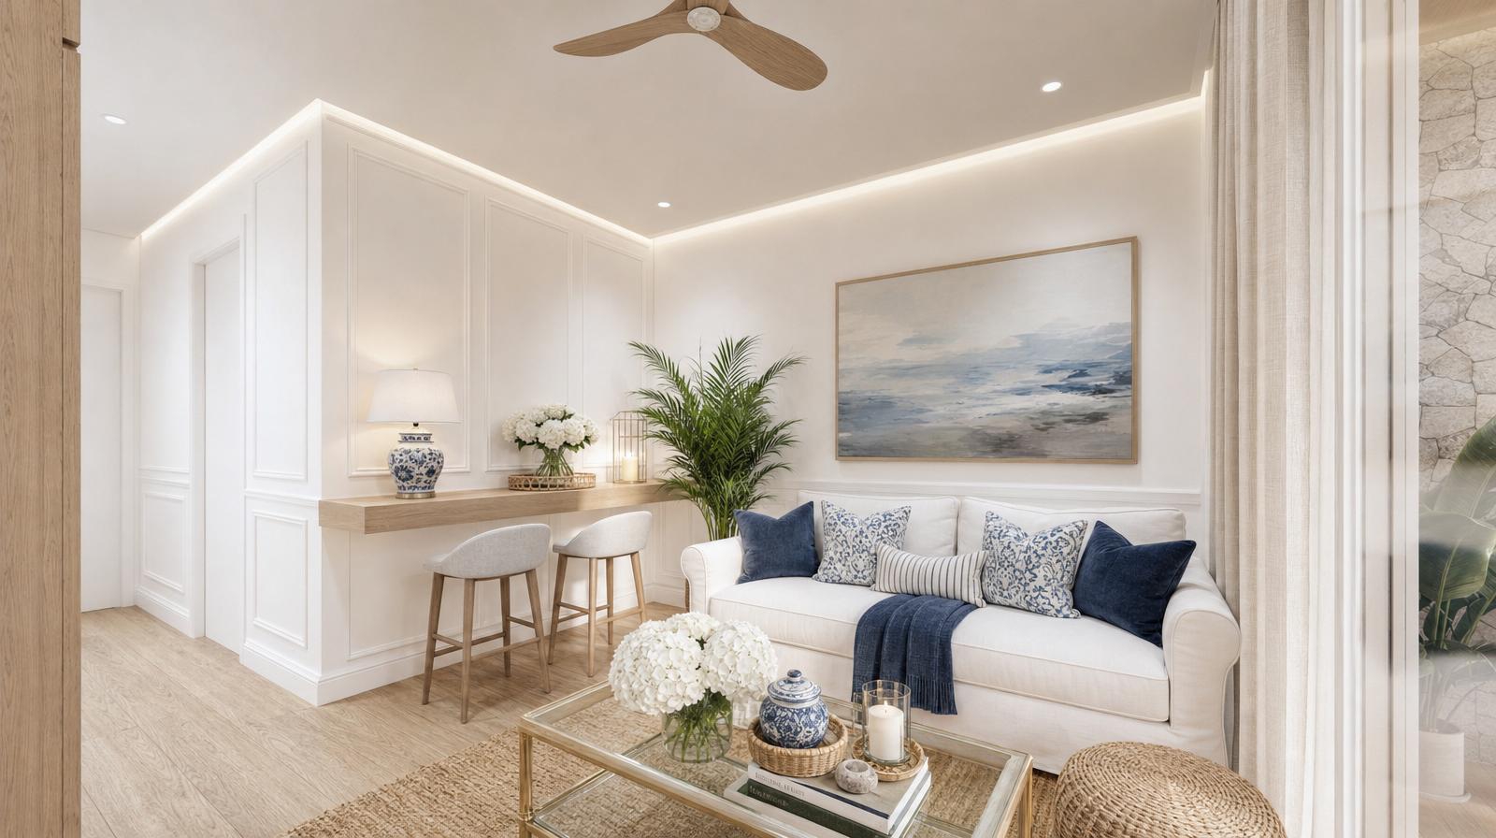
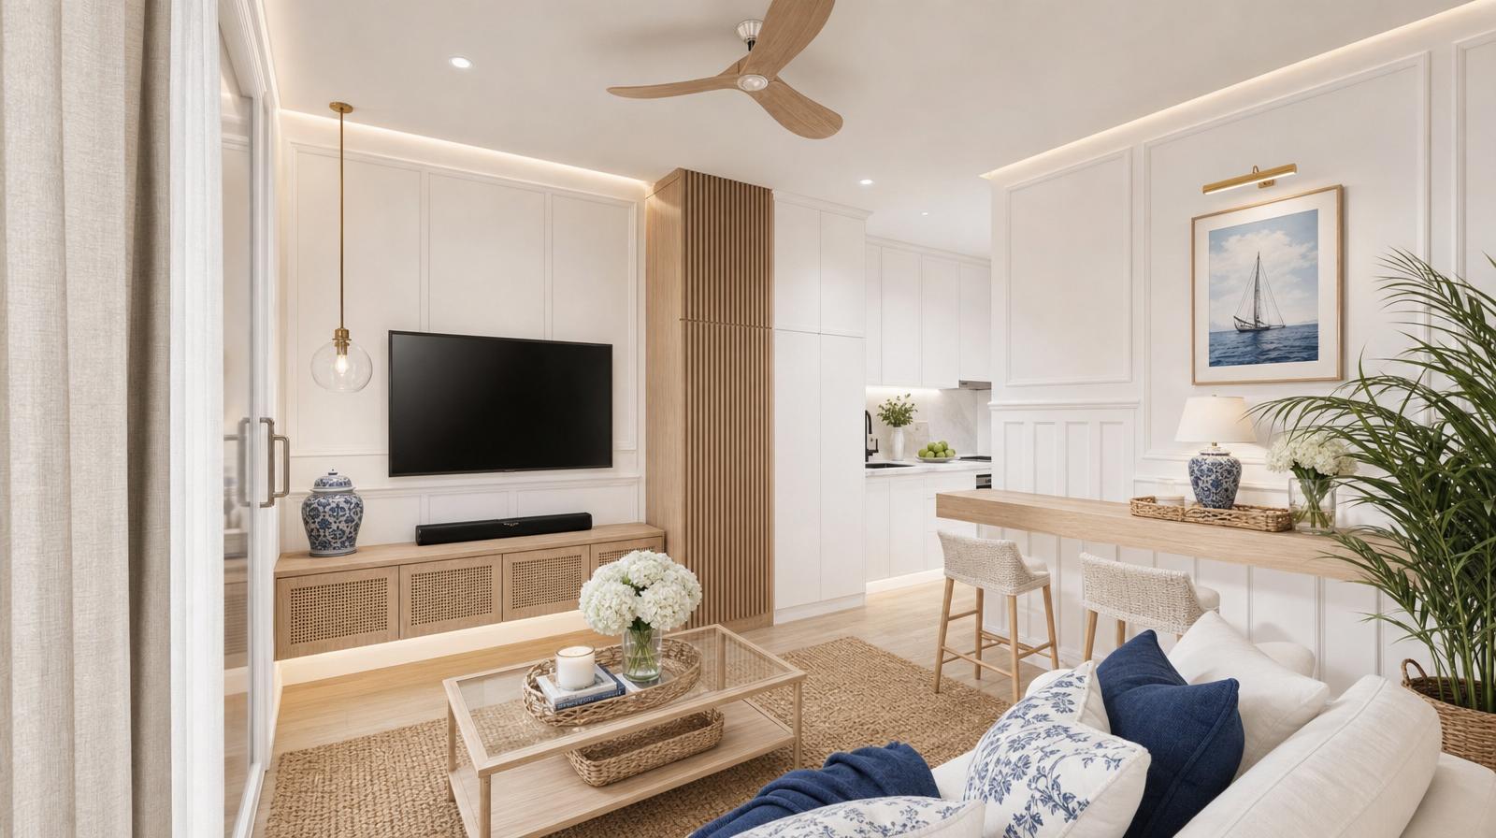
Where it begins. A complete one-bedroom home that holds everything you need and nothing you don't — open living, a considered kitchen and a calm bedroom, finished and ready to live in.
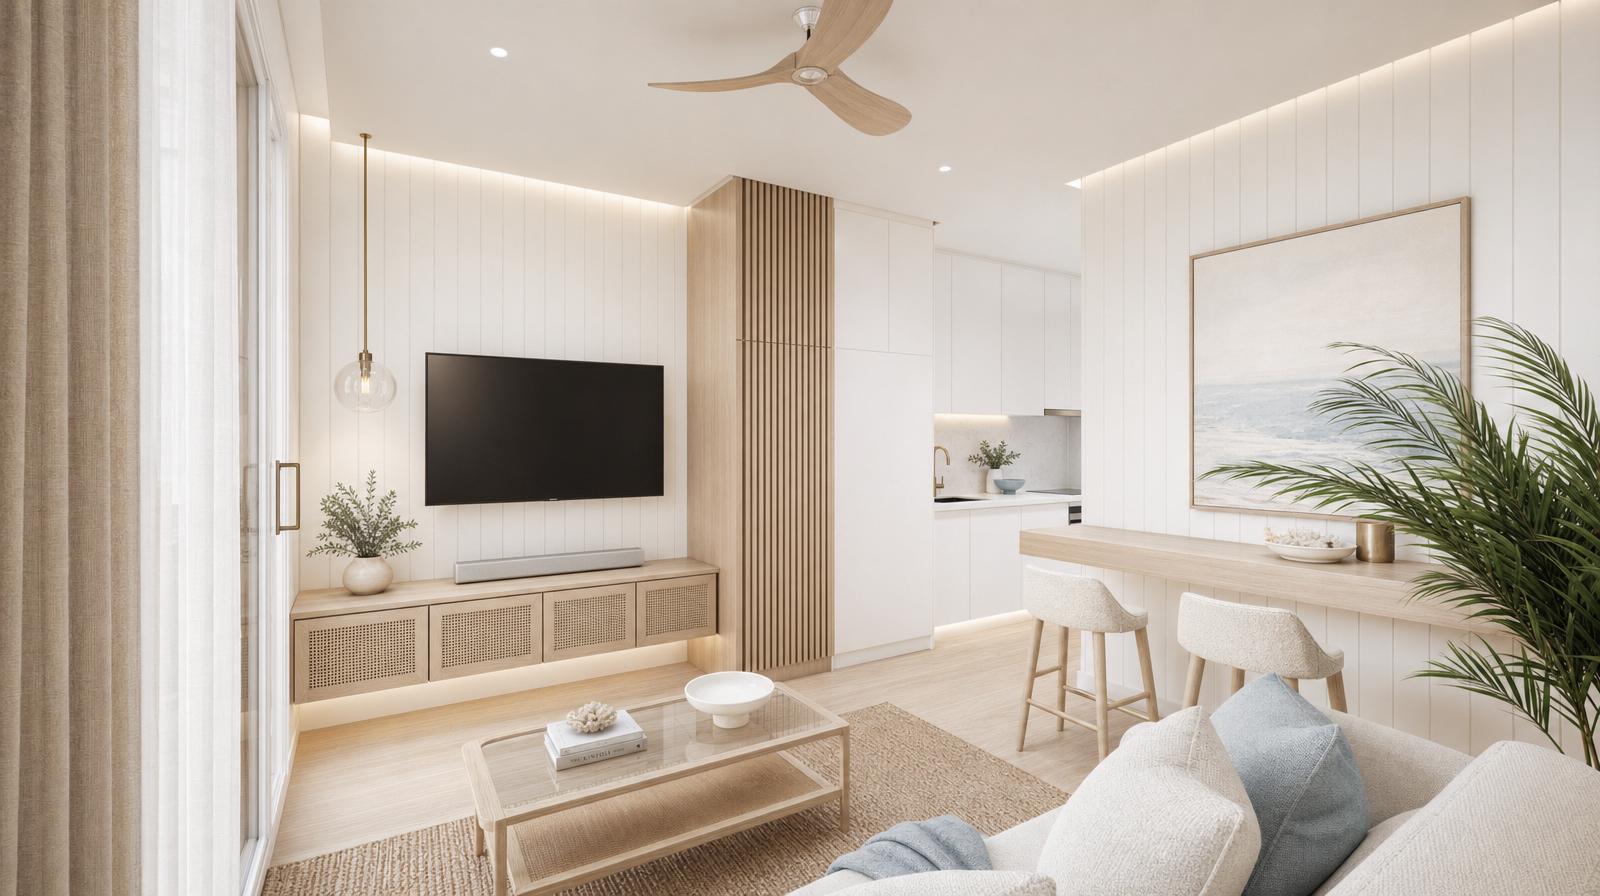
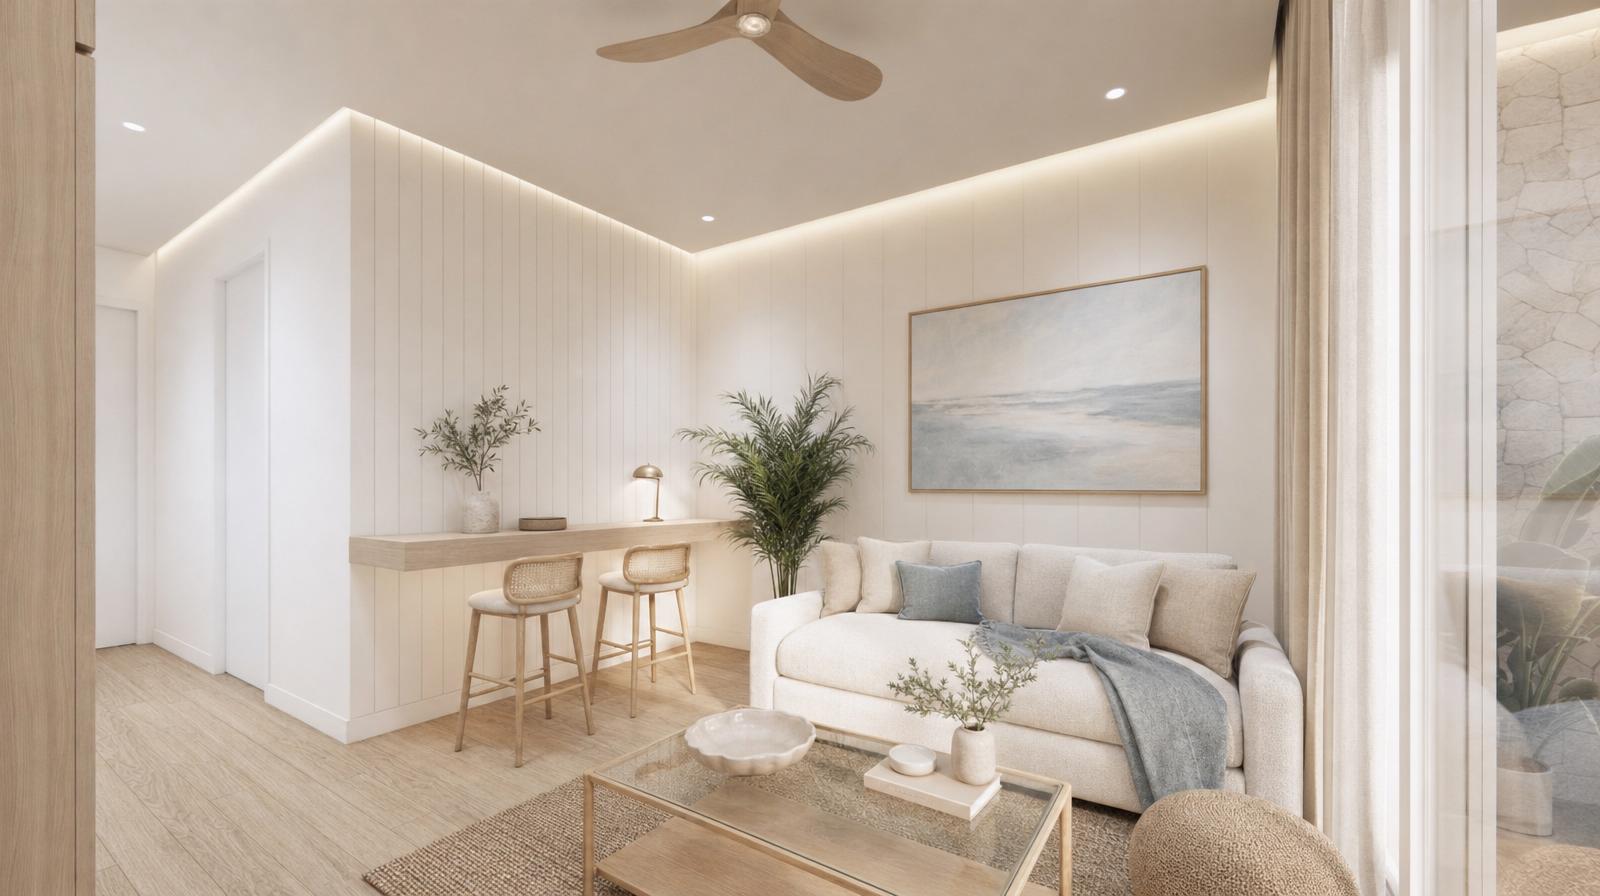
NOMI · ONE BEDROOM04
GALLERY · NOMI
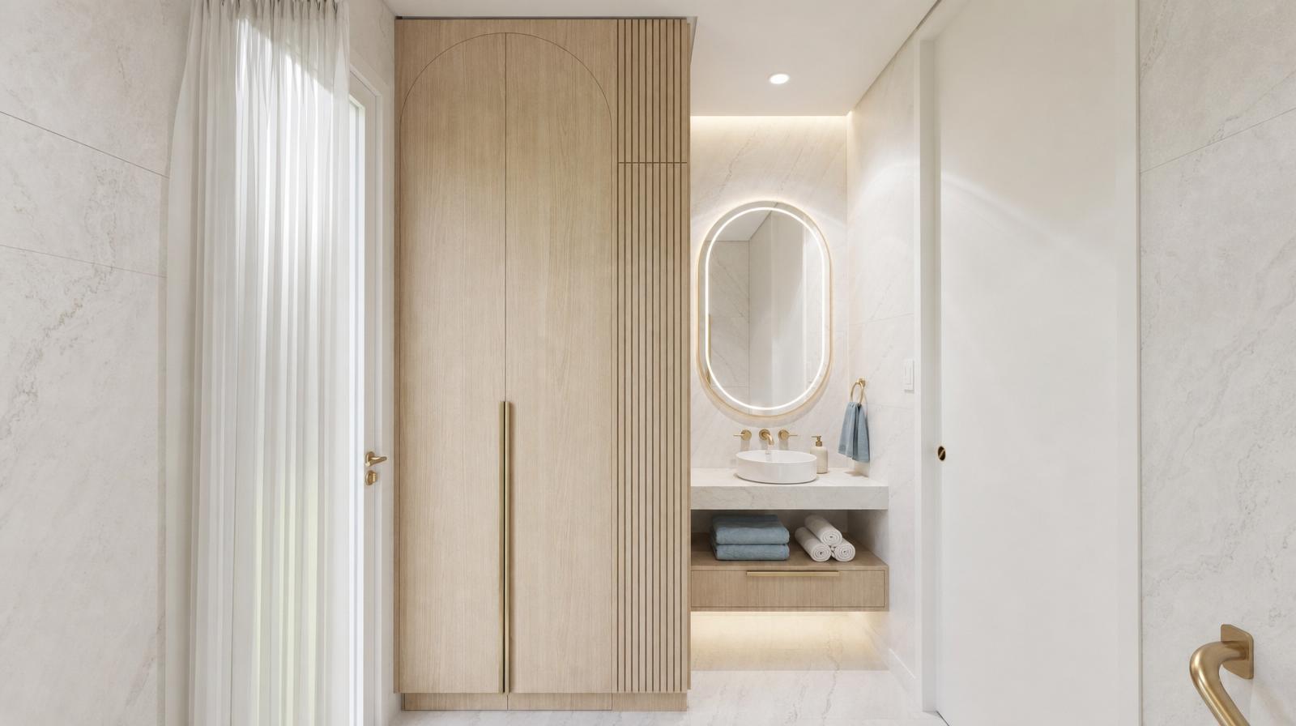
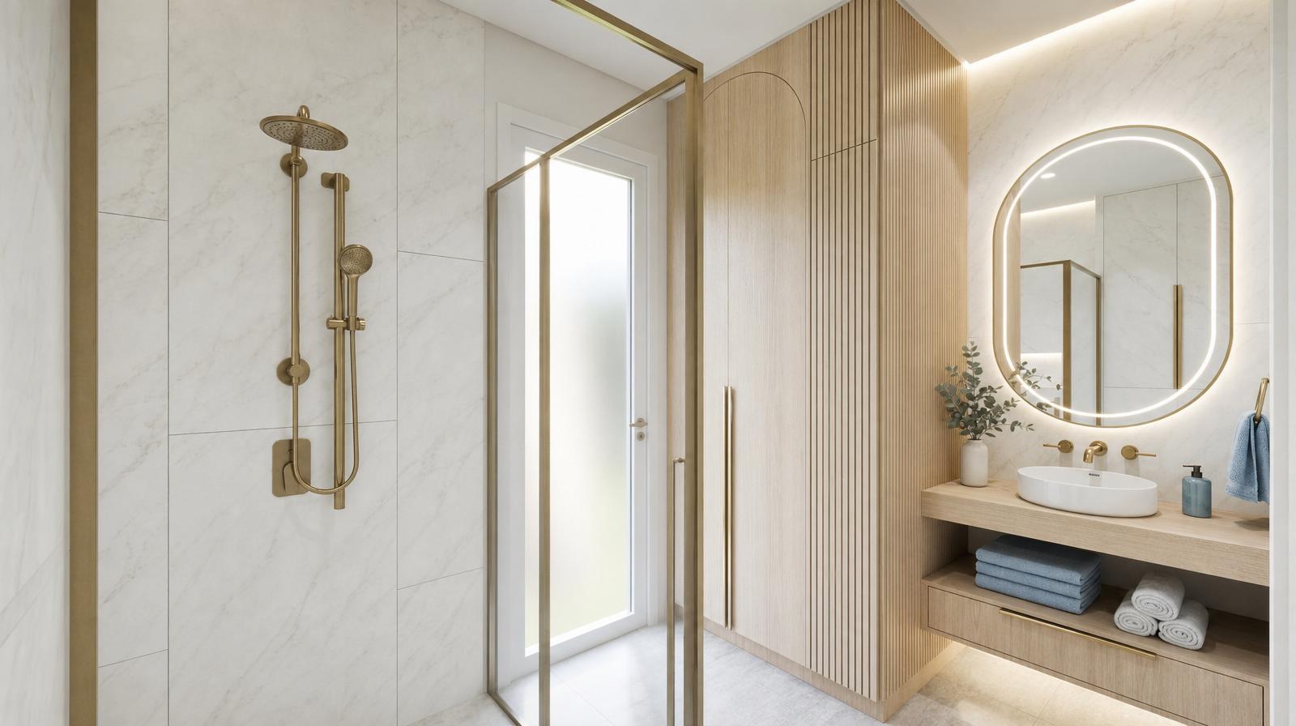
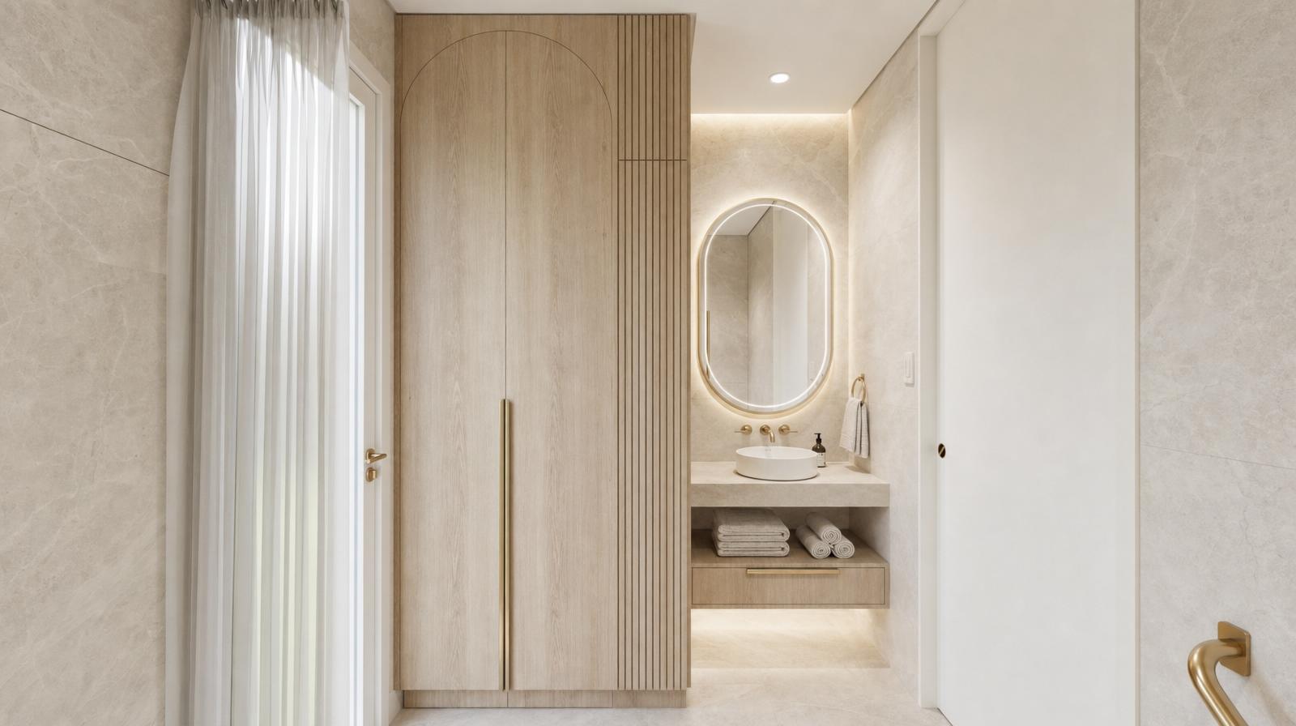
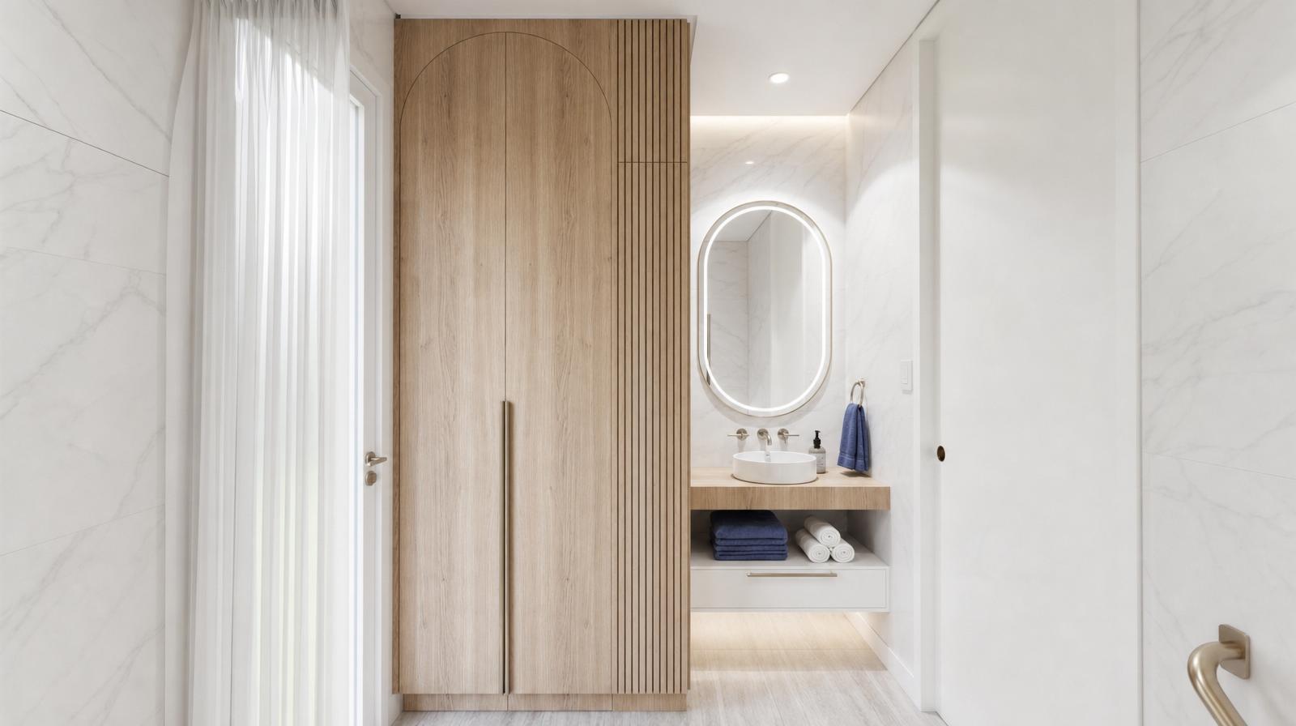
Inside NOMI
COASTAL LUXE
NOMI · GALLERY05
RUACH
FLOOR PLAN
FLOOR PLAN · NOMI
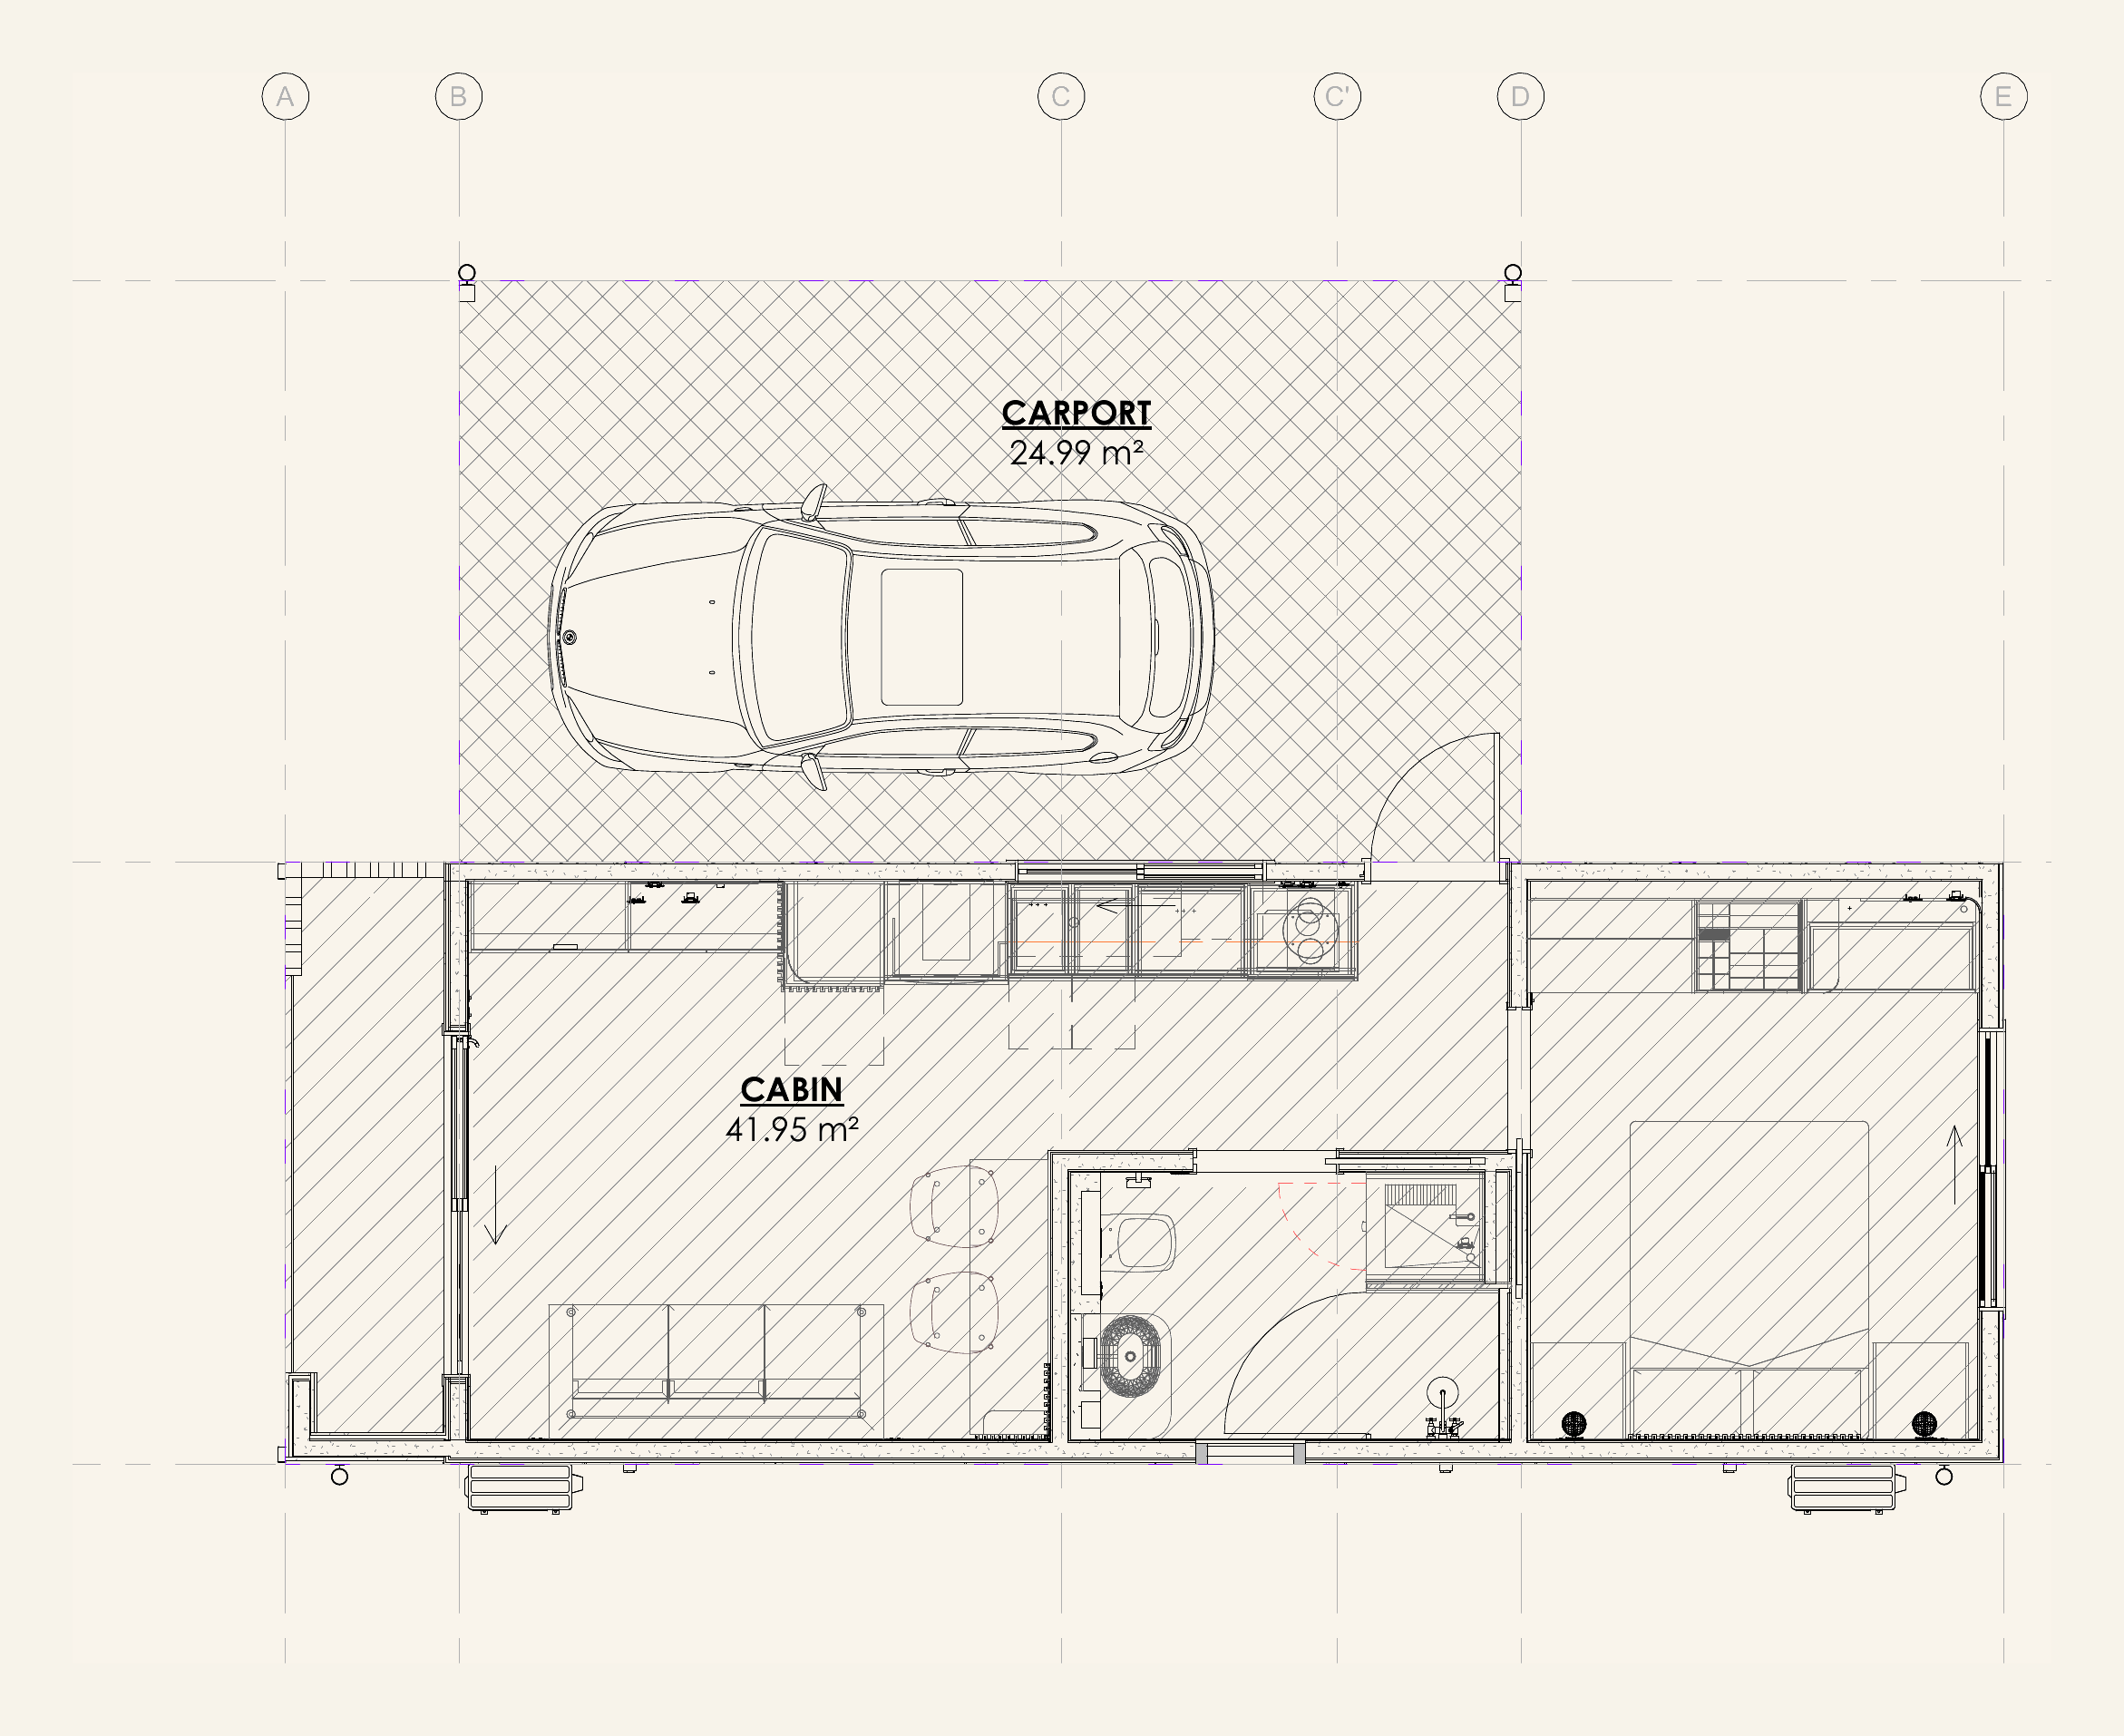
NOMI floor plan
NOMI
ONE BEDROOM
To scale · gross areas · indicative, not for construction
CABIN41.95 m²
CARPORT24.99 m²
TOTAL66.94 m²
NOMI · FLOOR PLAN06
NOMI XL primary bedroom
THE EXTENDED ONE-BED

NOMI XL

ONE BEDROOM

The same calm, with room to breathe. A larger primary bedroom and a longer living space — for those who want a little more of everything, without losing the simplicity.

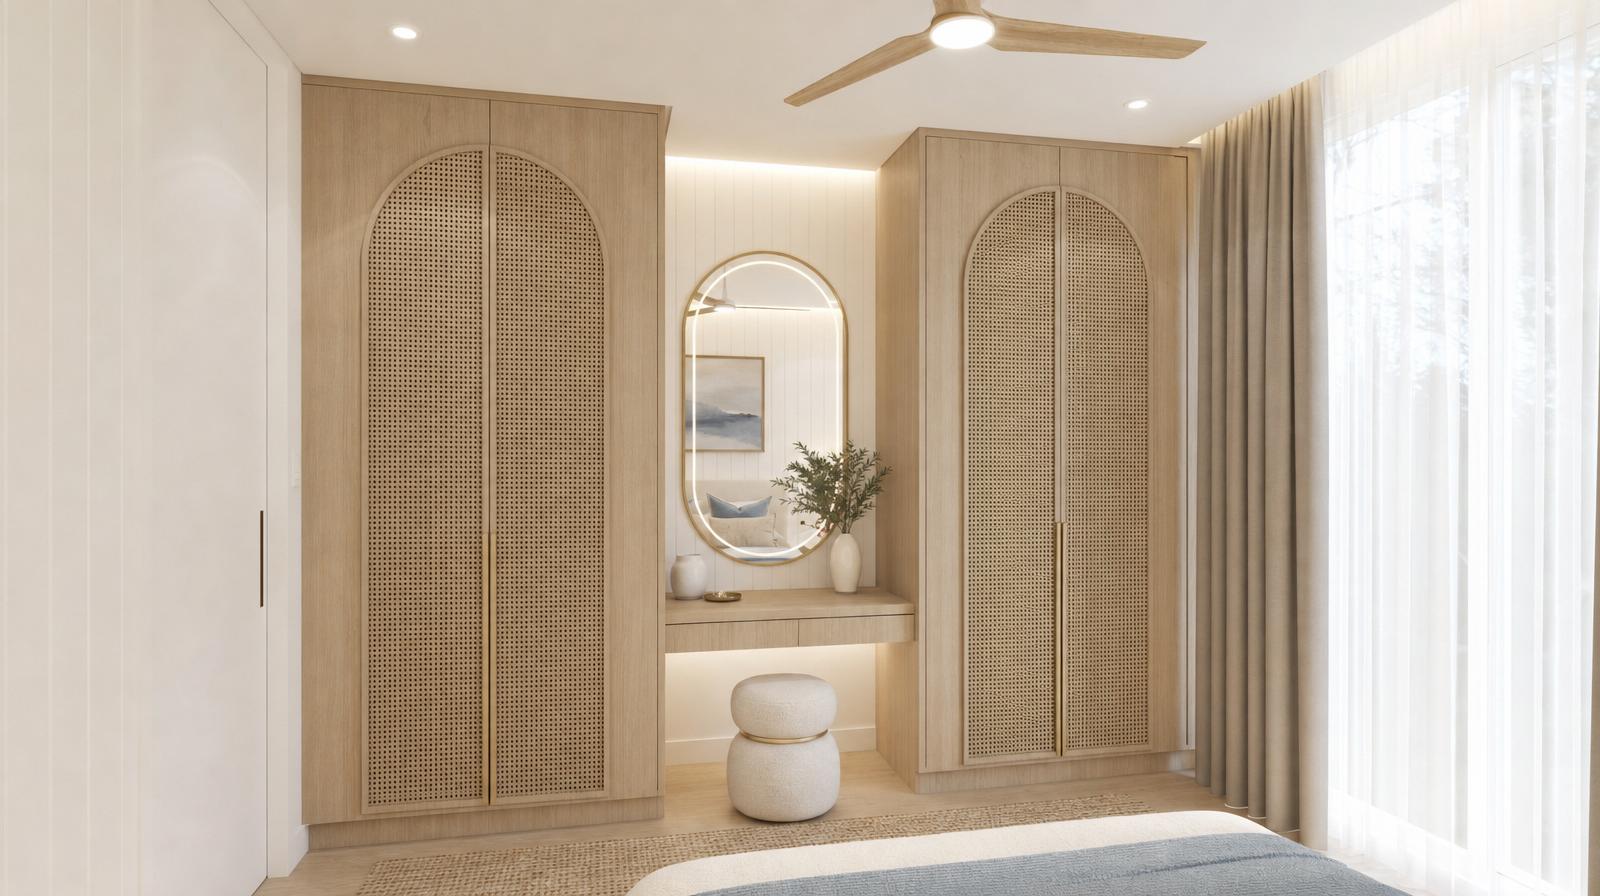
Living in NOMI XL
NOMI XL · ONE BEDROOM07
GALLERY · NOMI XL
Room to breathe
COASTAL LUXE
NOMI XL · GALLERY08
RUACH
FLOOR PLAN
FLOOR PLAN · NOMI XL
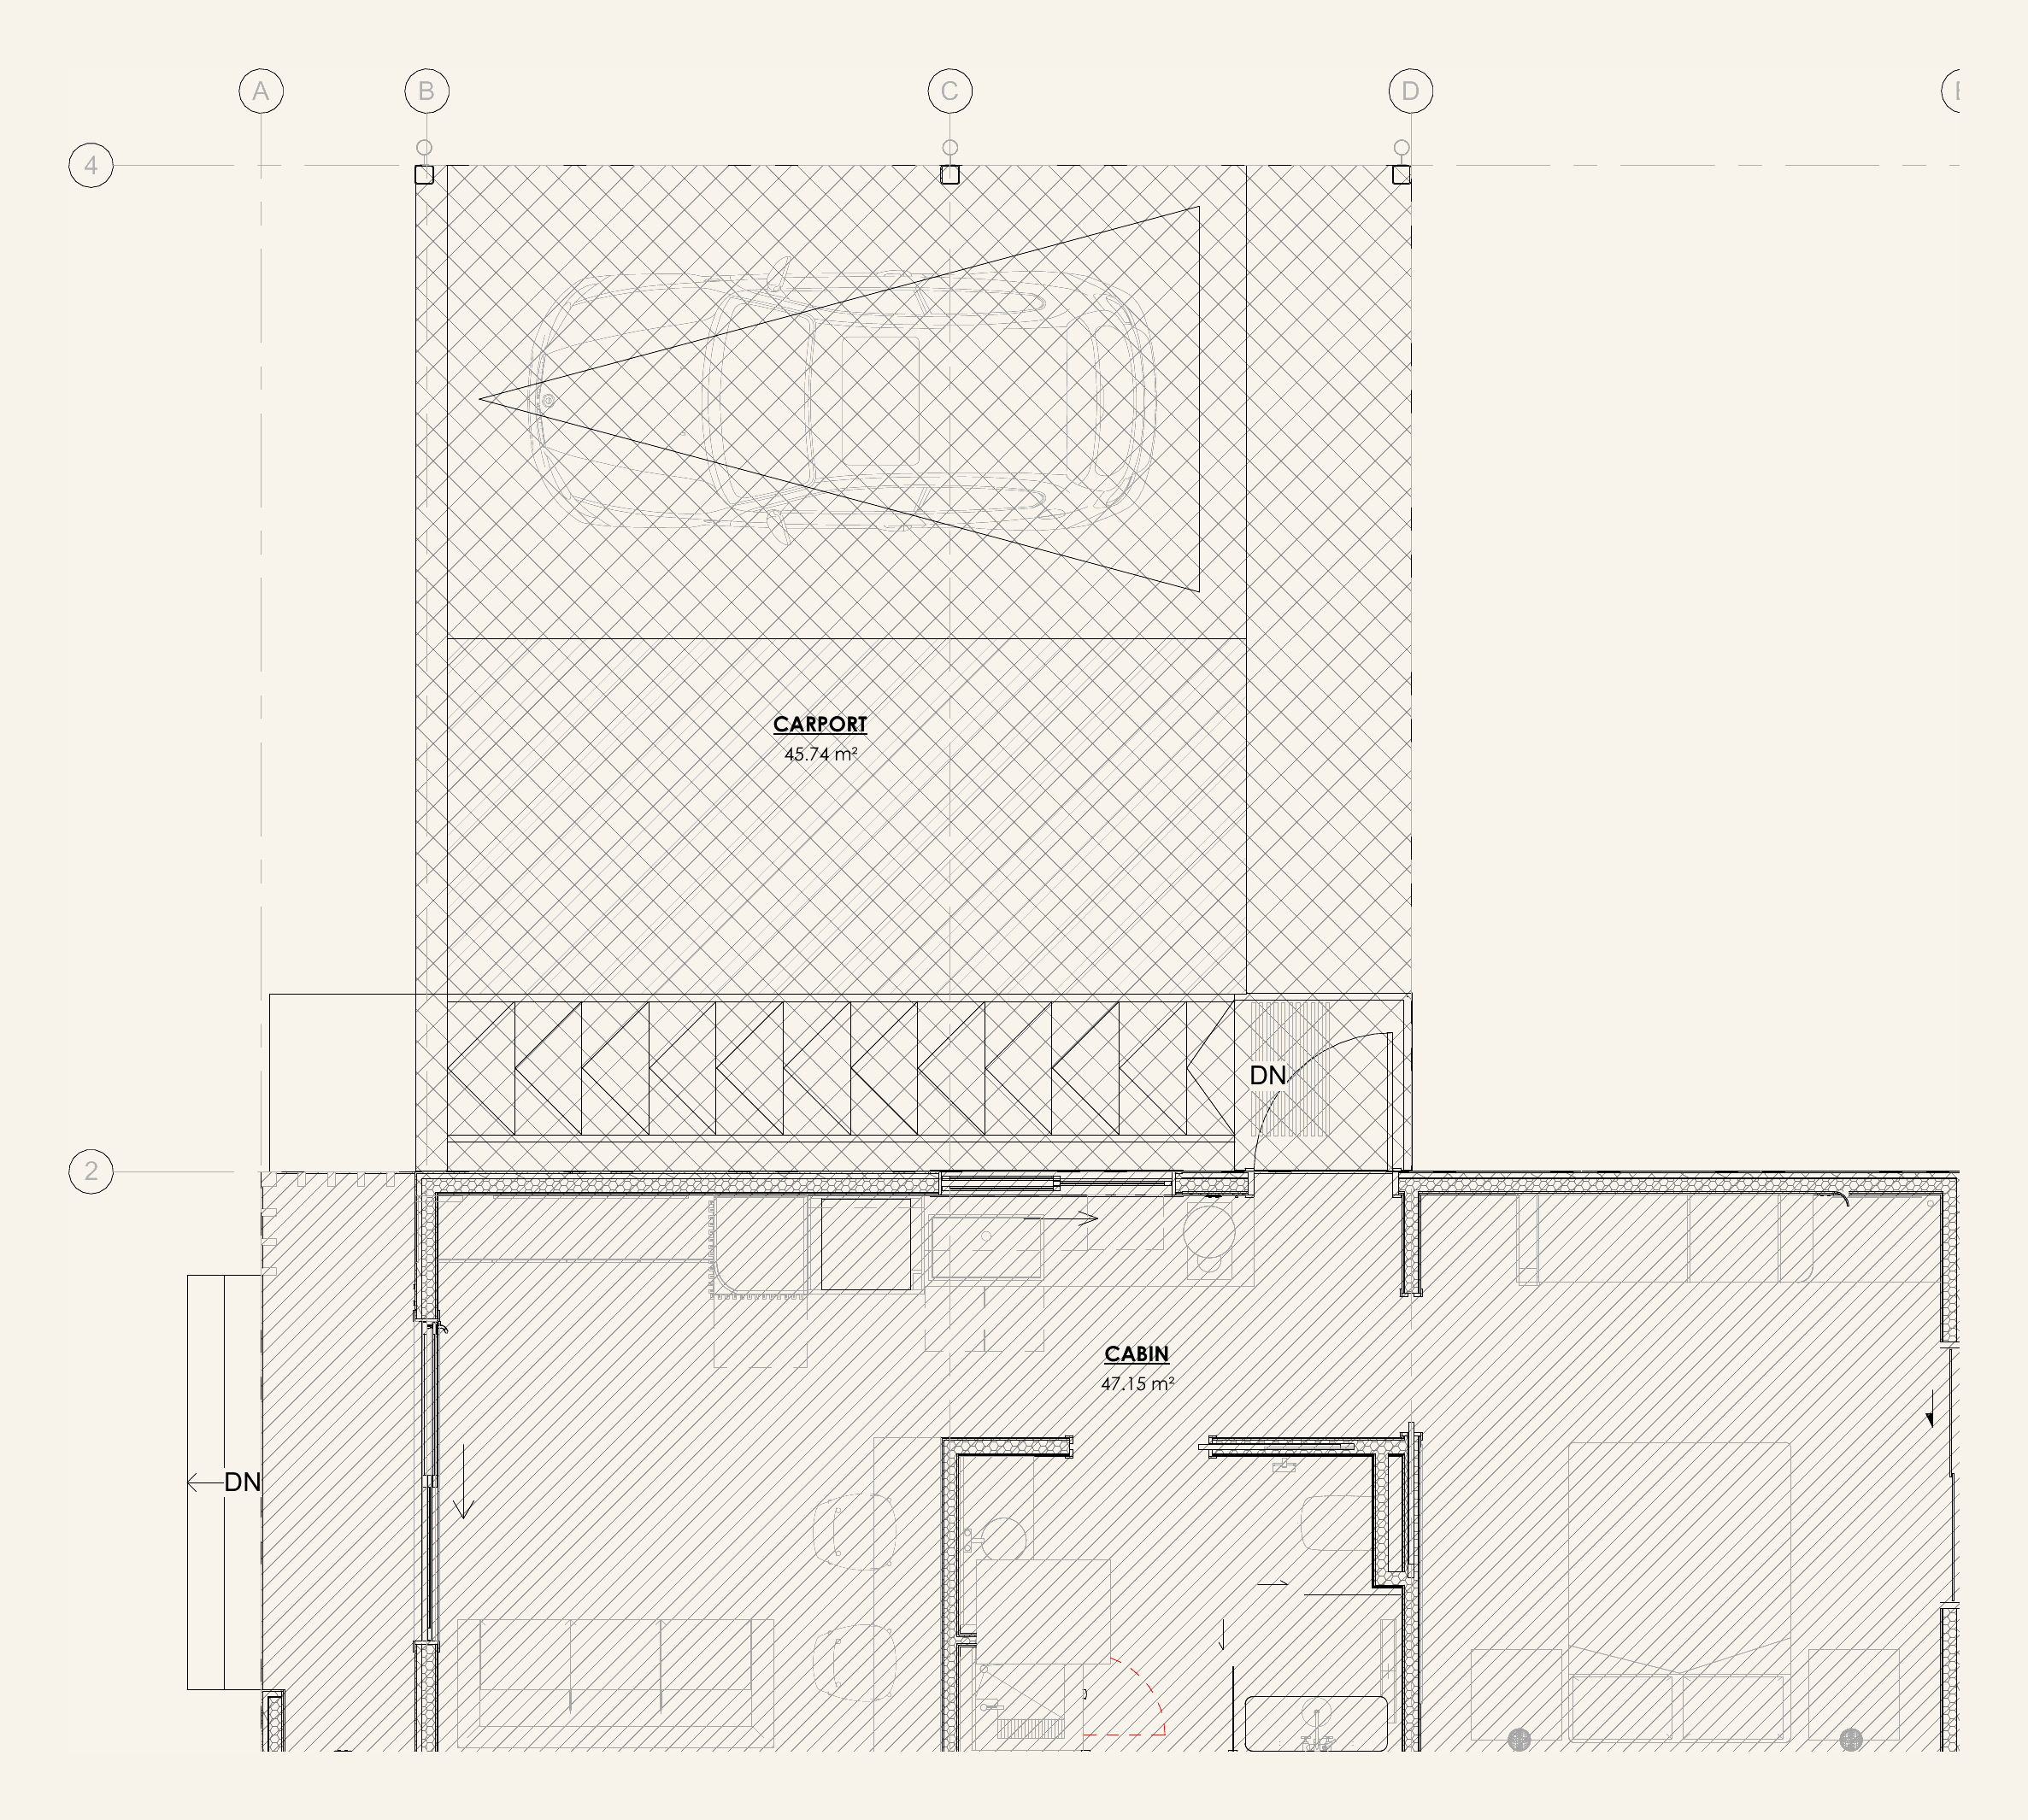
NOMI XL floor plan
NOMI XL
ONE BEDROOM · EXTENDED
To scale · gross areas · indicative, not for construction
CABIN47.15 m²
CARPORT45.74 m²
TOTAL92.89 m²
NOMI XL · FLOOR PLAN09
03
THE TWO-BED
03 / 04

NOMI KIN

TWO BEDROOMS
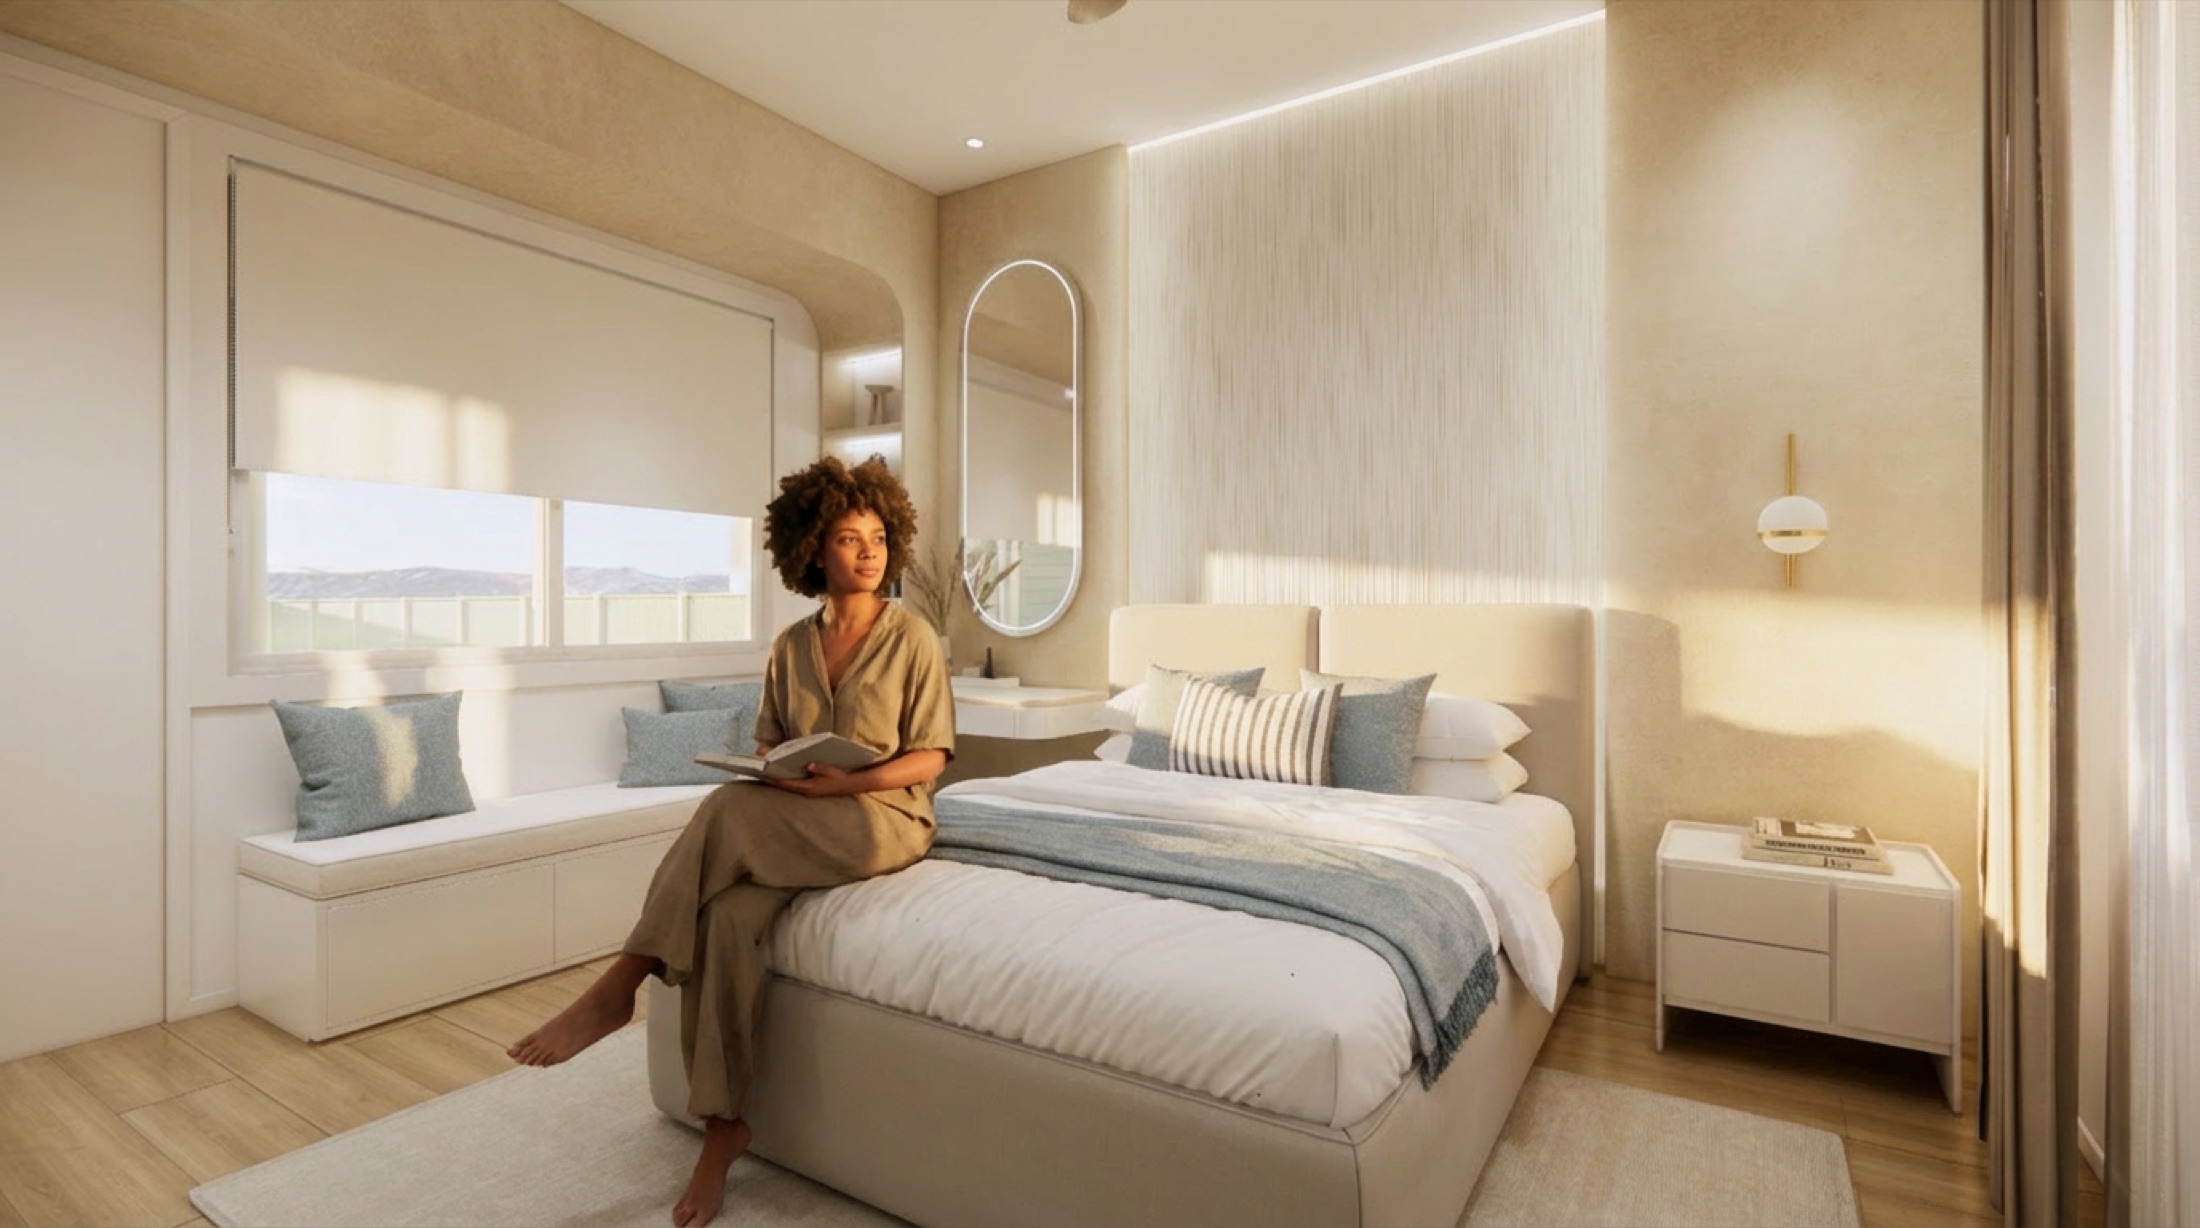
NOMI KIN primary bedroom

"Room for family, guests or a quiet second room — without losing the calm."

Made for more than one. The NOMI plan opened up with a generous primary bedroom and a second room, with the same light-filled ease throughout.
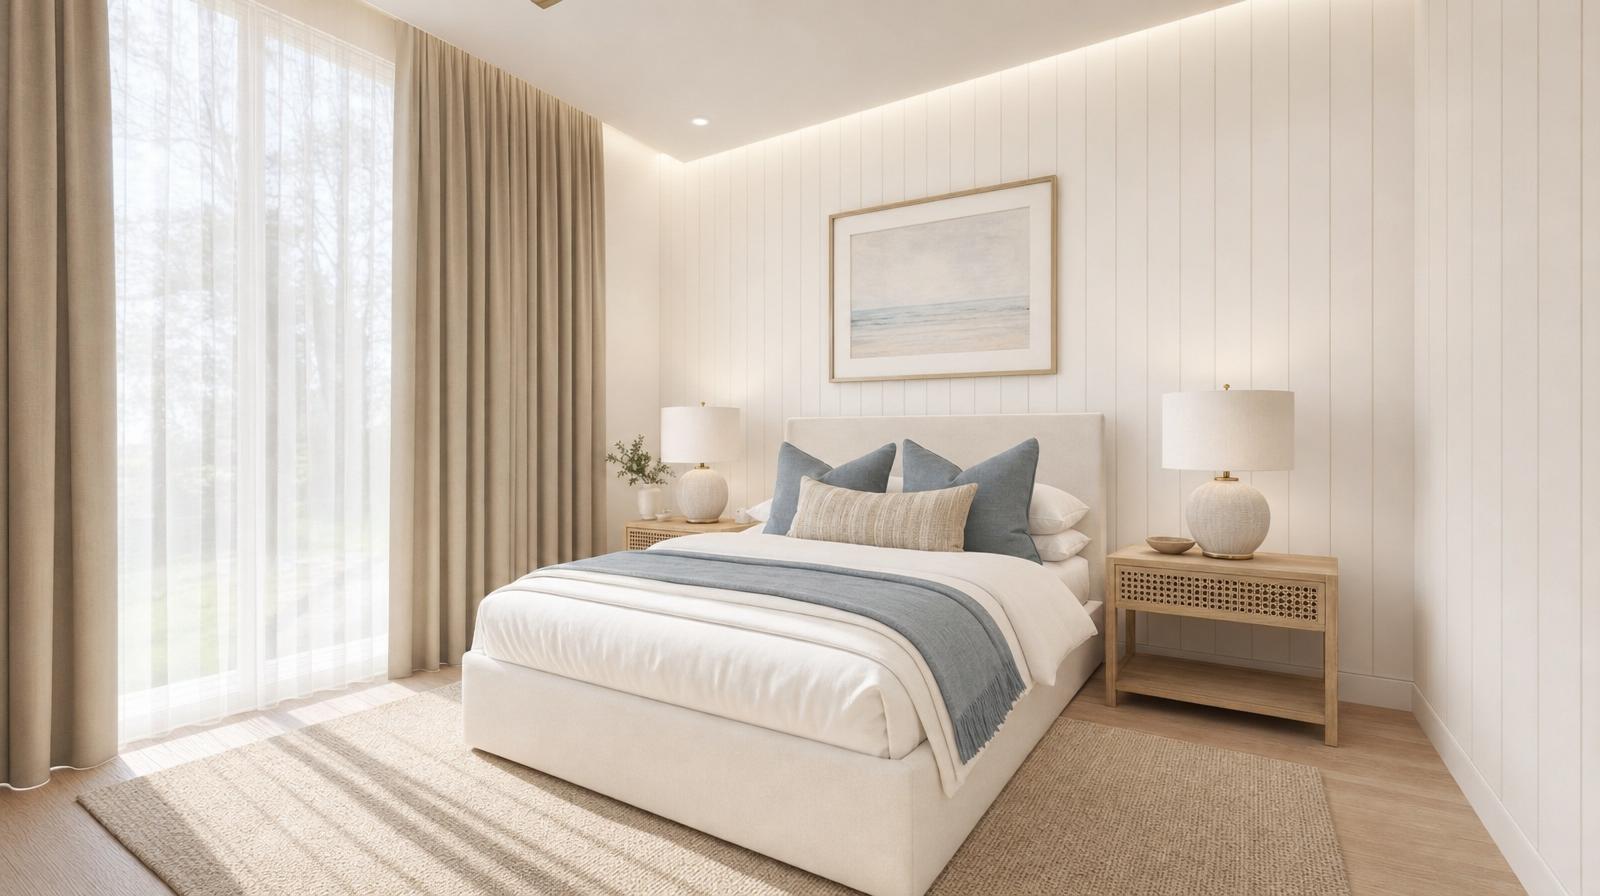
NOMI KIN · TWO BEDROOMS10
GALLERY · NOMI KIN
Made for more
COASTAL LUXE
NOMI KIN · GALLERY11
RUACH
FLOOR PLAN
FLOOR PLAN · NOMI KIN
NOMI KIN floor plan
NOMI KIN
TWO BEDROOMS
To scale · gross areas · indicative, not for construction
CABIN57.63 m²
CARPORT24.76 m²
TOTAL82.39 m²
NOMI KIN · FLOOR PLAN12
THE EXTENDED TWO-BED

NOMI
KIN XL

TWO BEDROOMS

Our largest. Two bedrooms and an open, light-filled core — the full expression of the NOMI idea, scaled for everyday living and a deeper covered carport.
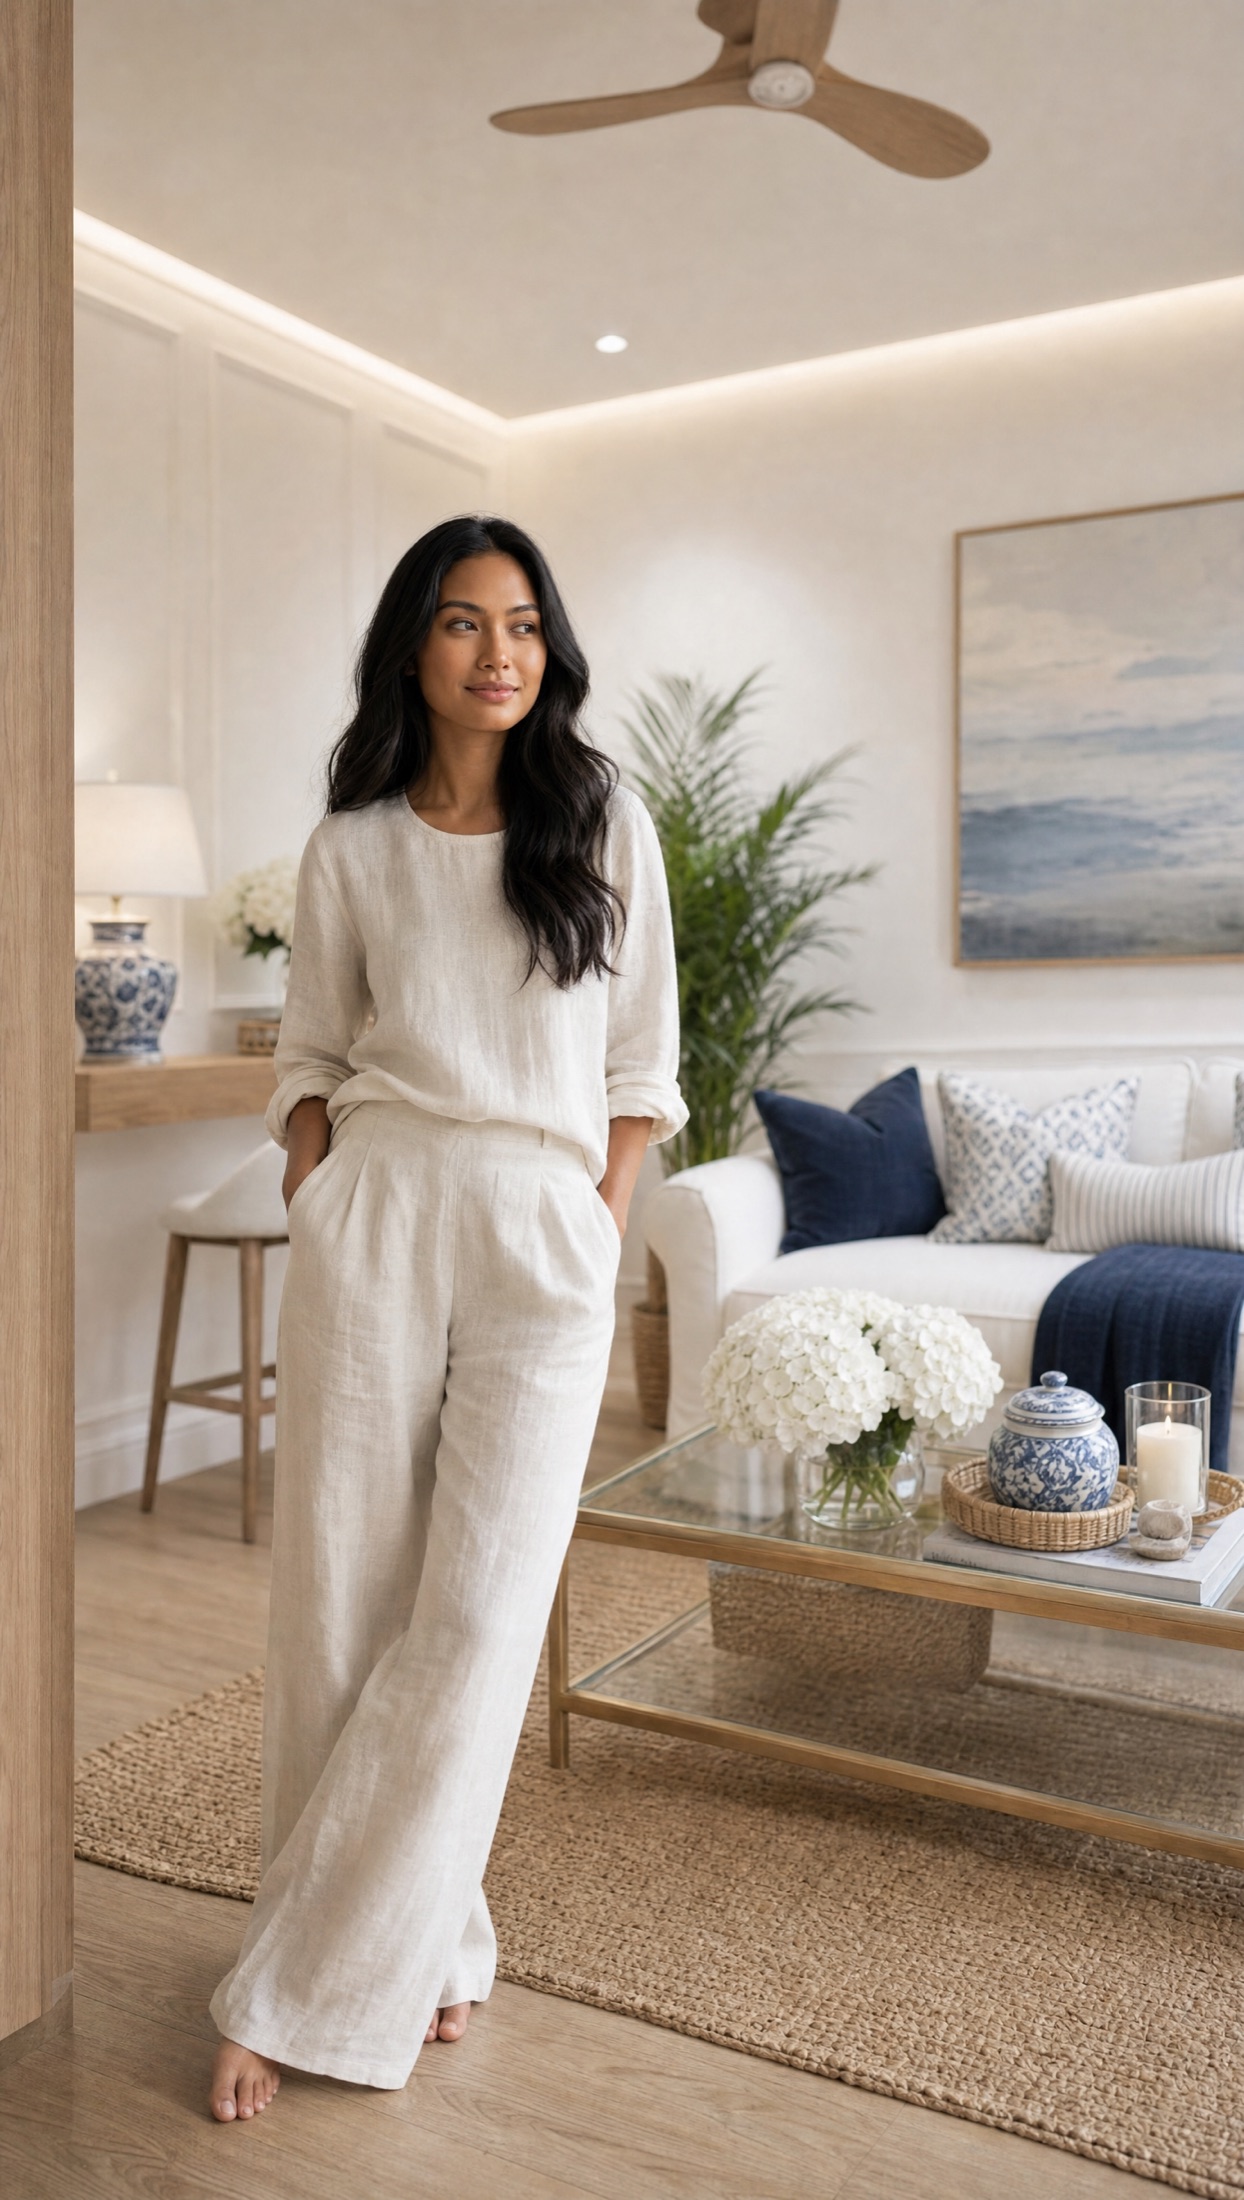
Living in NOMI KIN XL
NOMI KIN XL primary bedroom
NOMI KIN XL · TWO BEDROOMS13
GALLERY · NOMI KIN XL
The full expression
COASTAL LUXE
NOMI KIN XL · GALLERY14
RUACH
FLOOR PLAN
FLOOR PLAN · NOMI KIN XL
NOMI KIN XL floor plan
NOMI KIN XL
TWO BEDROOMS · EXTENDED
To scale · gross areas · indicative, not for construction
CABIN65.58 m²
CARPORT45.13 m²
TOTAL110.71 m²
NOMI KIN XL · FLOOR PLAN15
Ruach
THREE INTERIOR SCHEMES

One geometry,
finished three ways.

Same layout, same joinery — the decoration changes. Each scheme composed on a 60·30·10 palette.

COASTAL LUXE  ·  ELEGANT MINIMALIST  ·  HAMPTONS
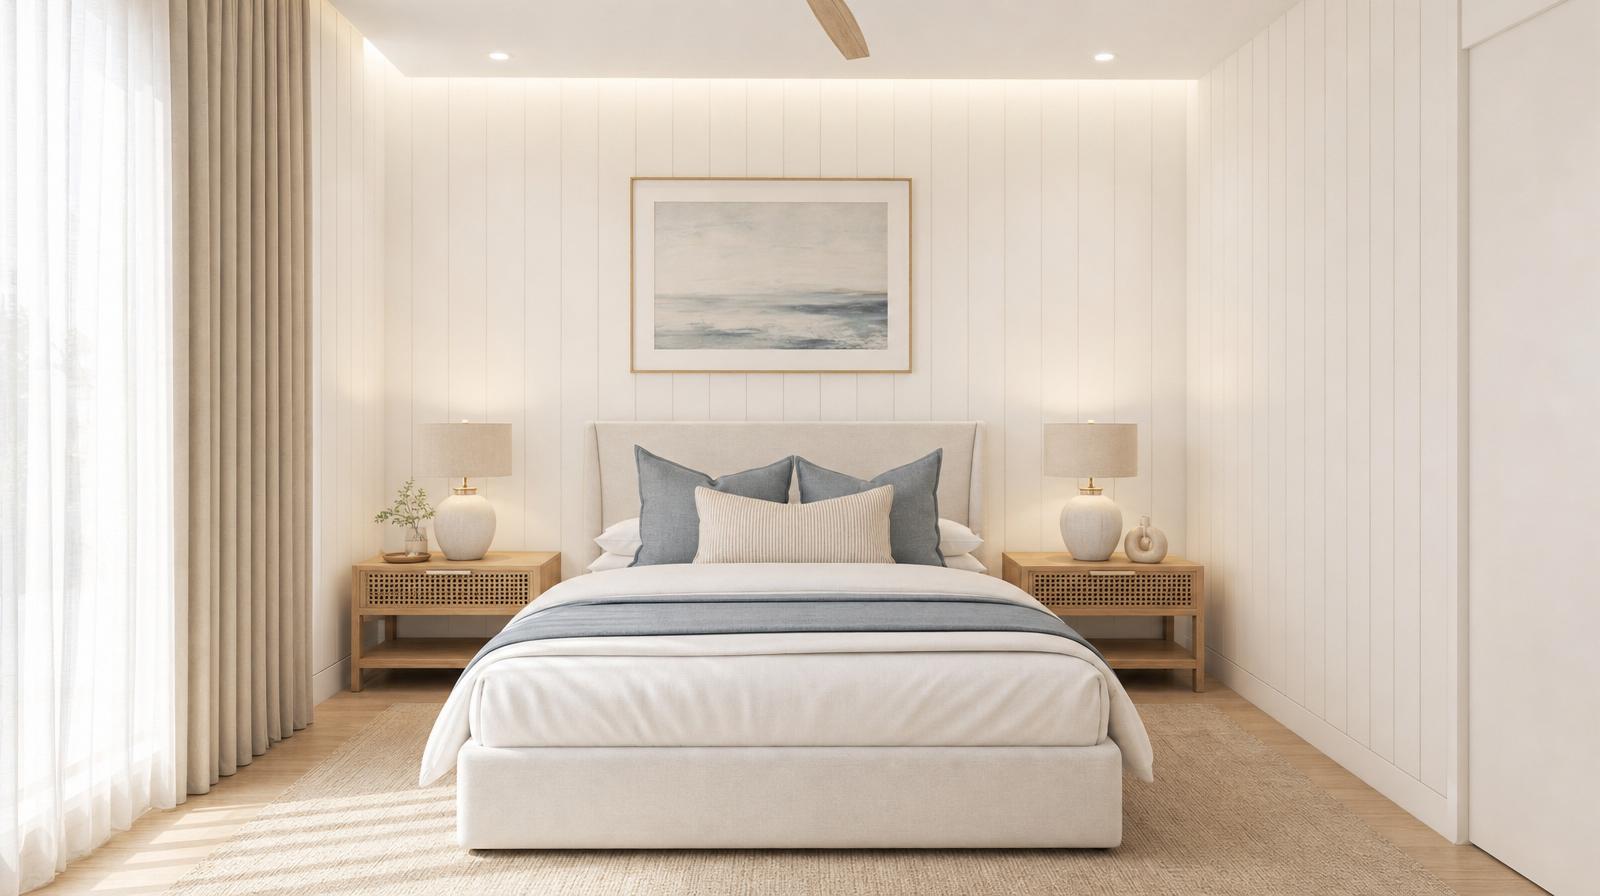
Coastal Luxe bedroom
SCHEME · 01
NOMI INTERIORS

Coastal Luxe

White V-groove panelling, pale oak and cream linen, with a muted ocean blue used sparingly.
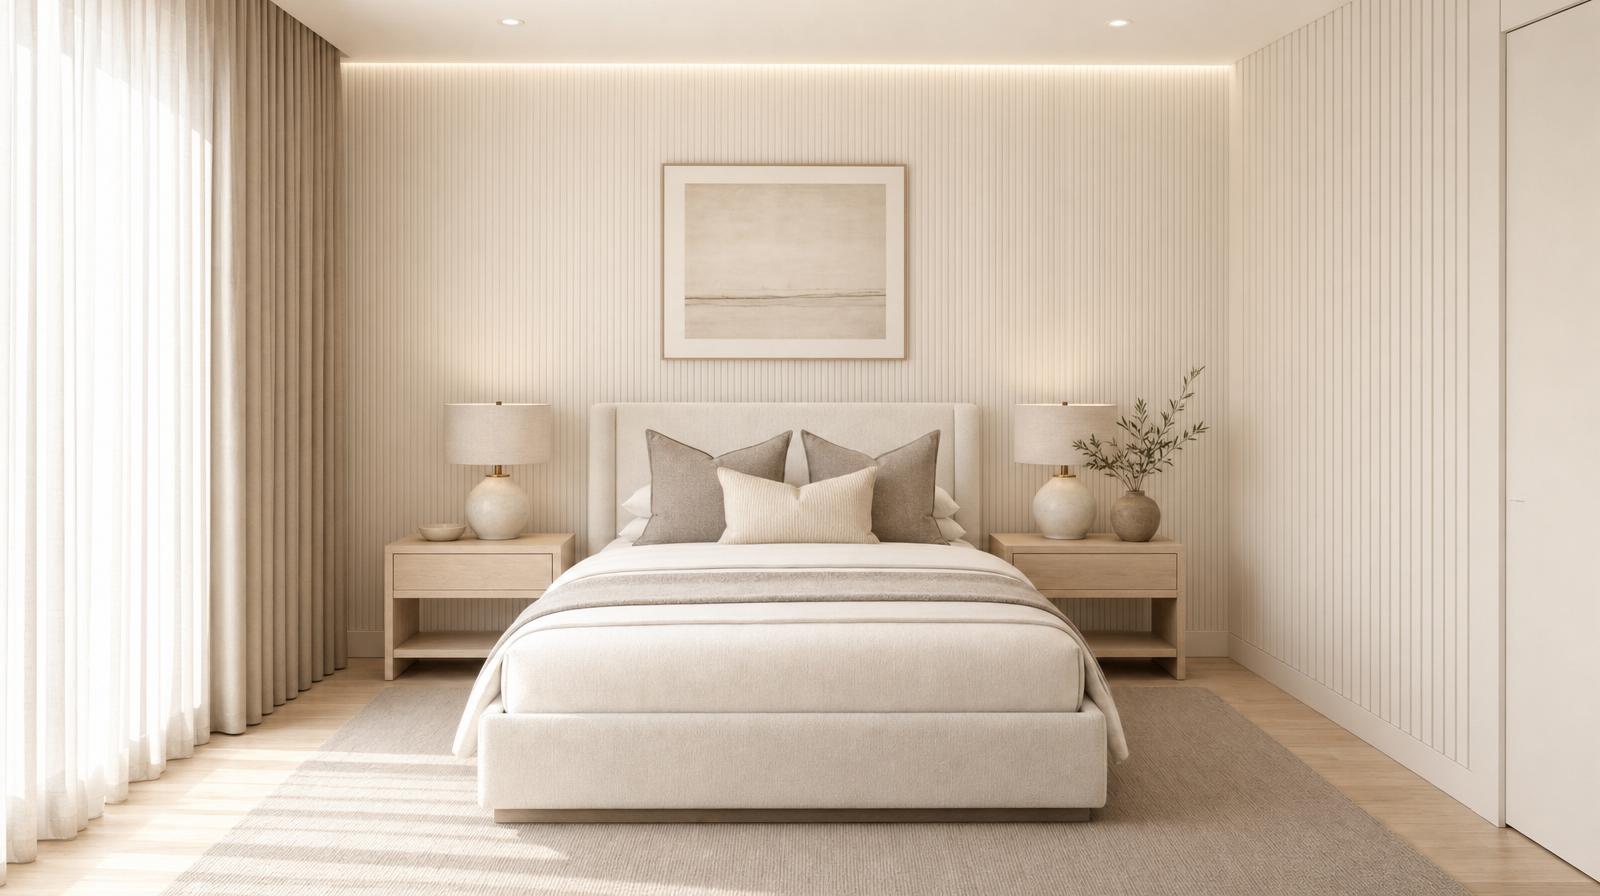
COASTAL LUXE17
Elegant Minimalist bedroom
SCHEME · 02

Elegant
Minimalist

Tonal warm-neutral monochrome — fluted greige panelling, limed oak, wool and bouclé.
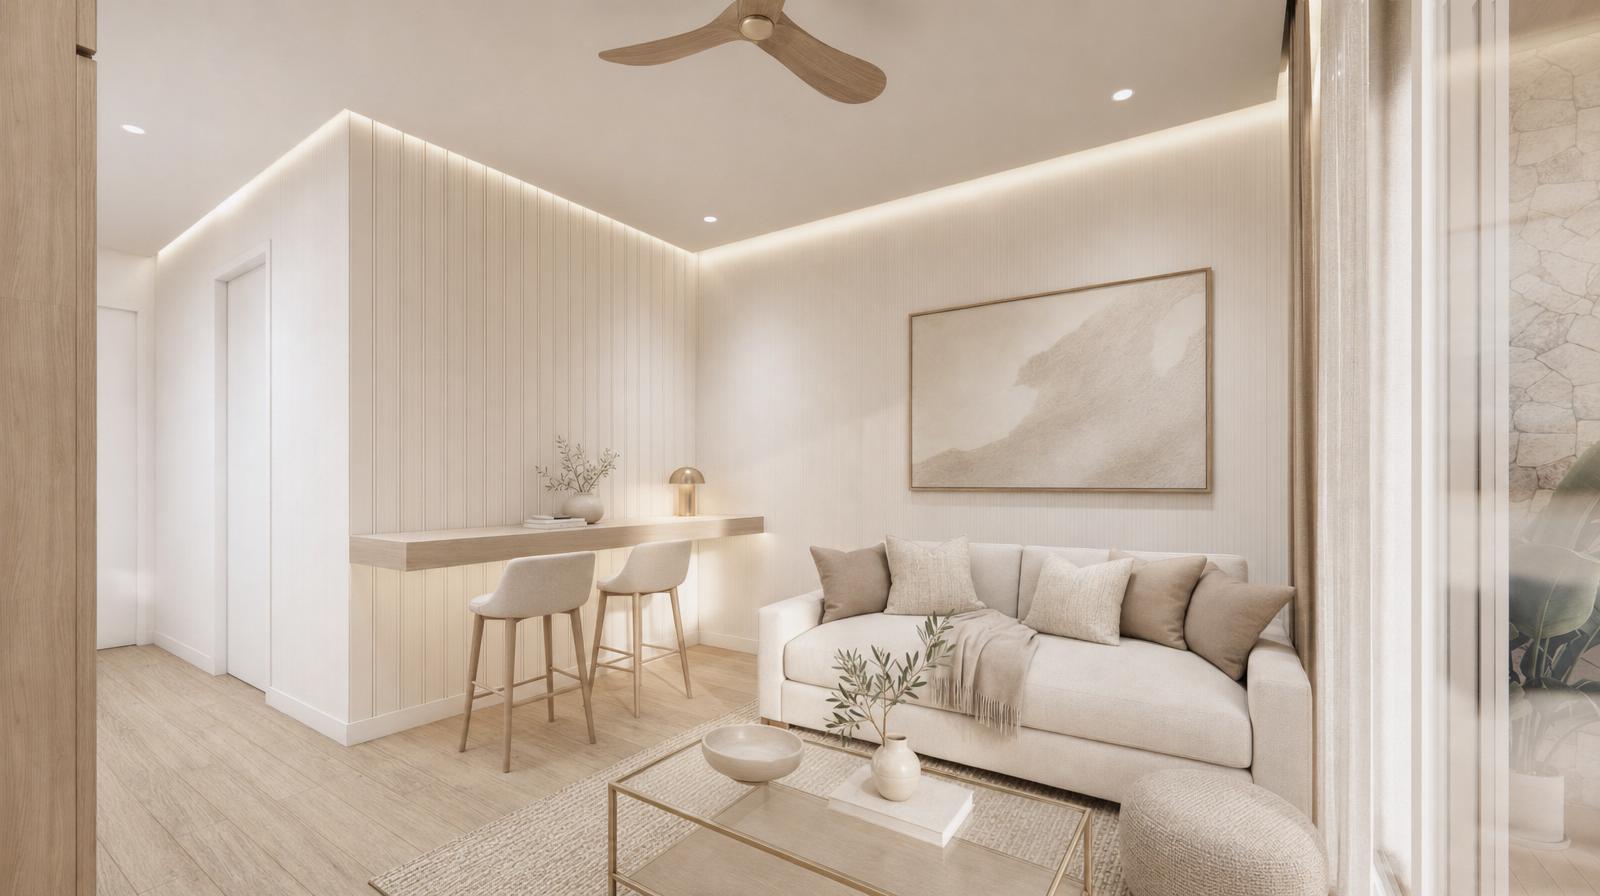
ELEGANT MINIMALIST18
SCHEME · 03
NOMI INTERIORS

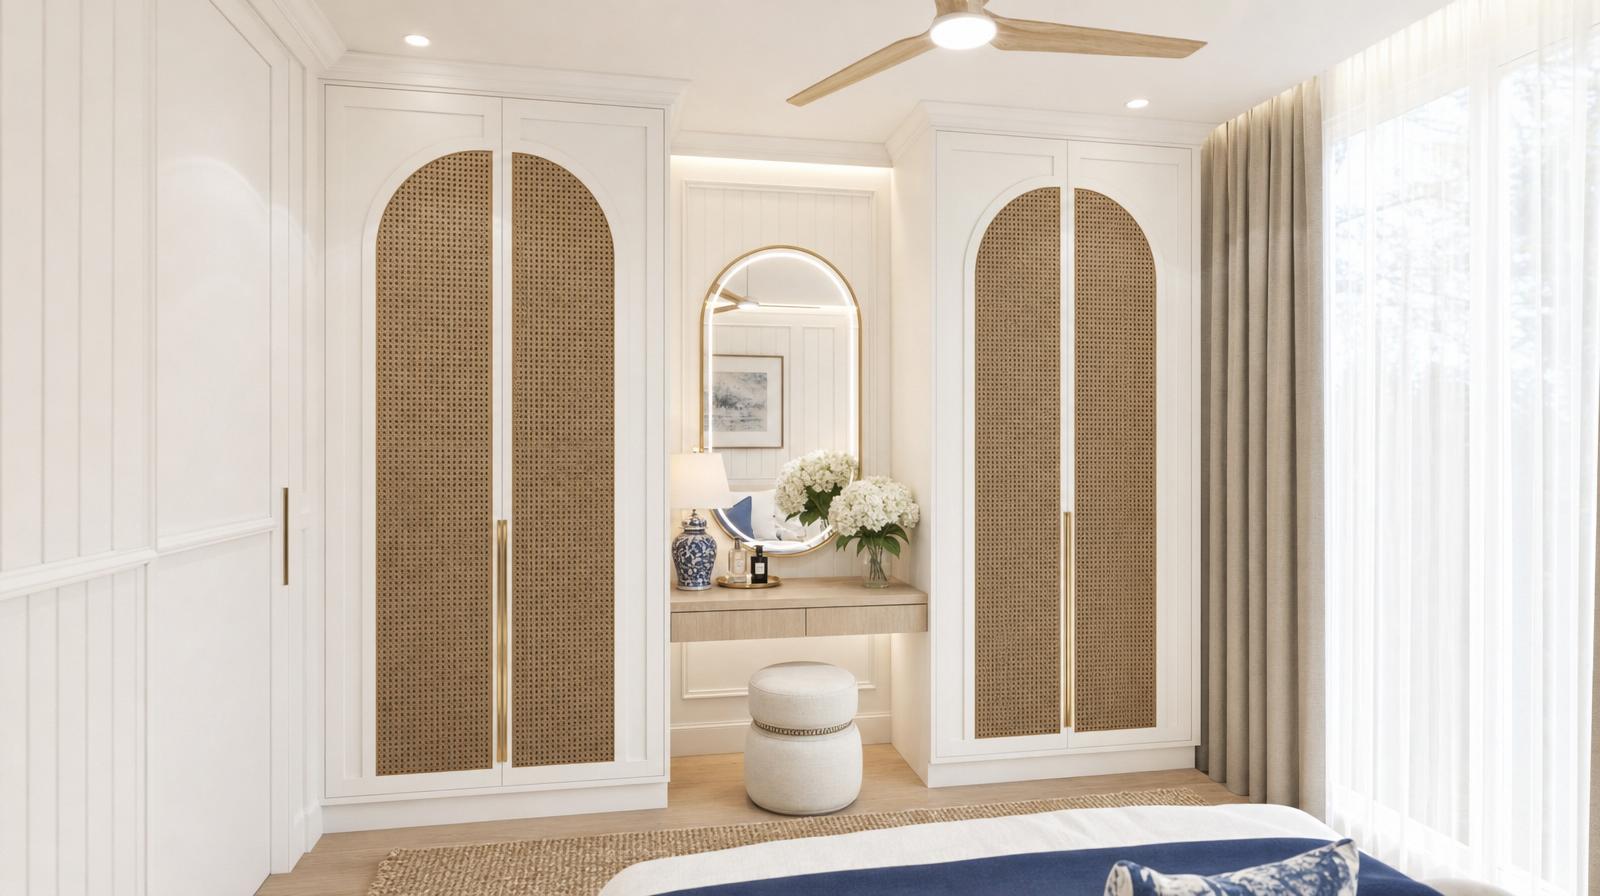
Hamptons

White shaker panelling, navy and white, oak and rattan, ginger-jar lamps.
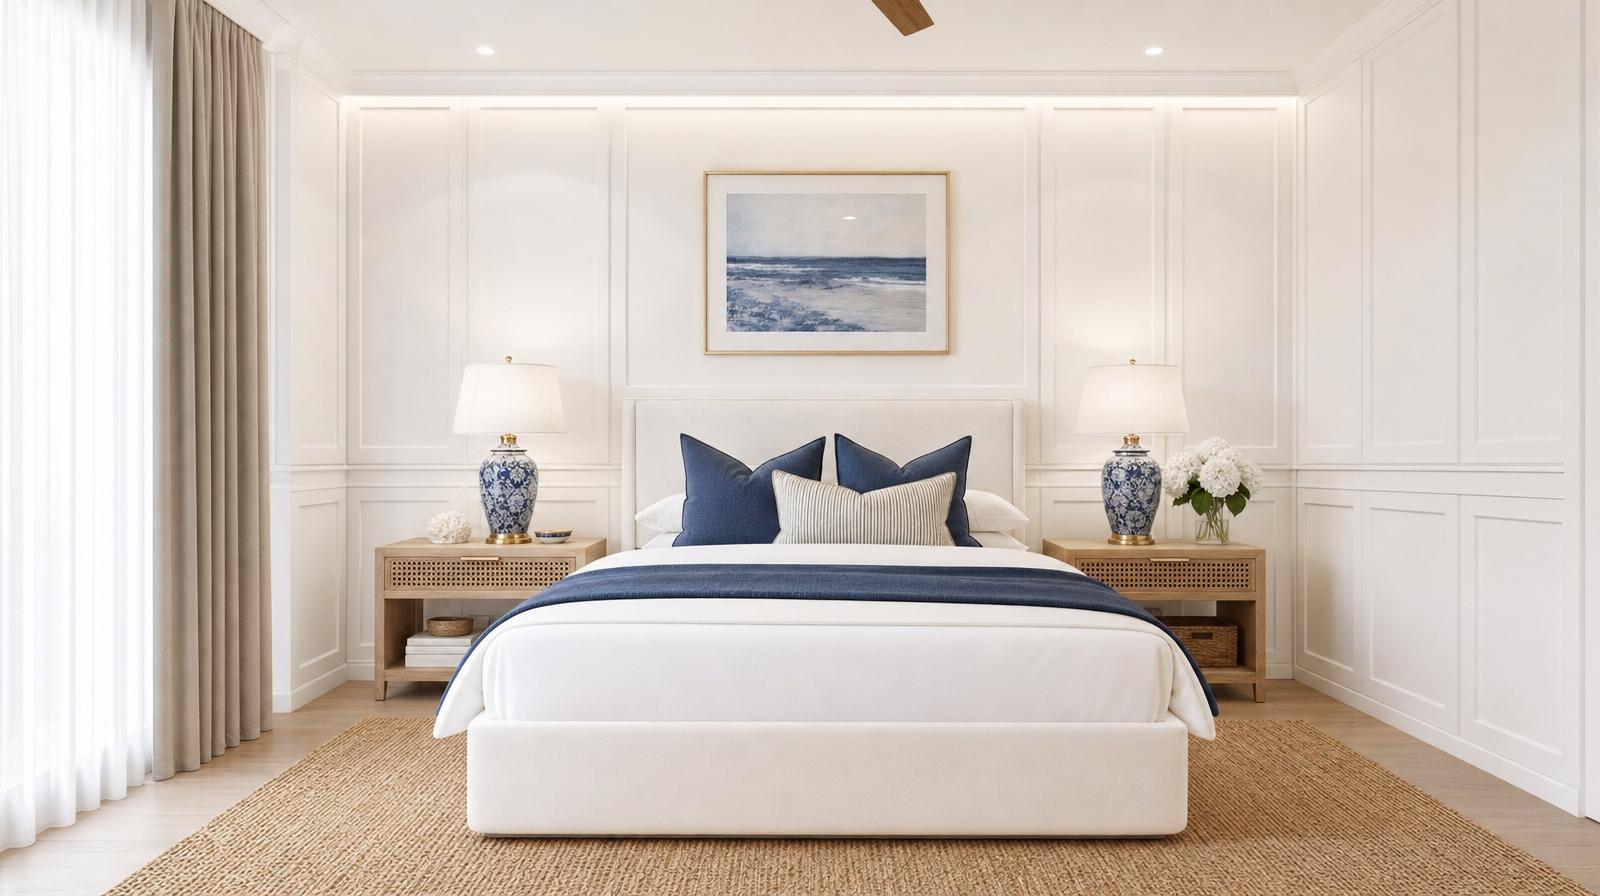
Hamptons bedroom
HAMPTONS19
RUACH
YOUR PATH
03

A calm conversation is the first step.

Tell us about your land and the home you have in mind. We answer your questions in plain language, with no pressure — then resolve everything before we begin.

At home in NOMI
1
The conversation
We listen, answer questions and tell you what is possible on your site.
2
Designed in
Choose a layout and one of three interiors. Scope, cost and outcome are fixed before a panel is set.
3
Approved once
We manage documentation and approvals — approved on first submission.
4
Built off-site
Engineered and finished in the factory on Ruach Xpanels — quality-controlled throughout.
5
Installed in a day
Delivered and set on site, resolved on schedule.
6
Lived in for years
You step into a finished decision, not an open question.
YOUR PATH20
Ruach
RUACH
A home that asks less of you. Everything is already resolved.

Book a private viewing.

APPROVED ON FIRST SUBMISSION  ·  INSTALLED IN A DAY
RUACH INDUSTRIES PTY LTD  ·  ABN 31 642 417 838
Mansfield QLD  ·  [email protected]  ·  +61 452 321 012
RUACH.IO
RUACH · NOMI